
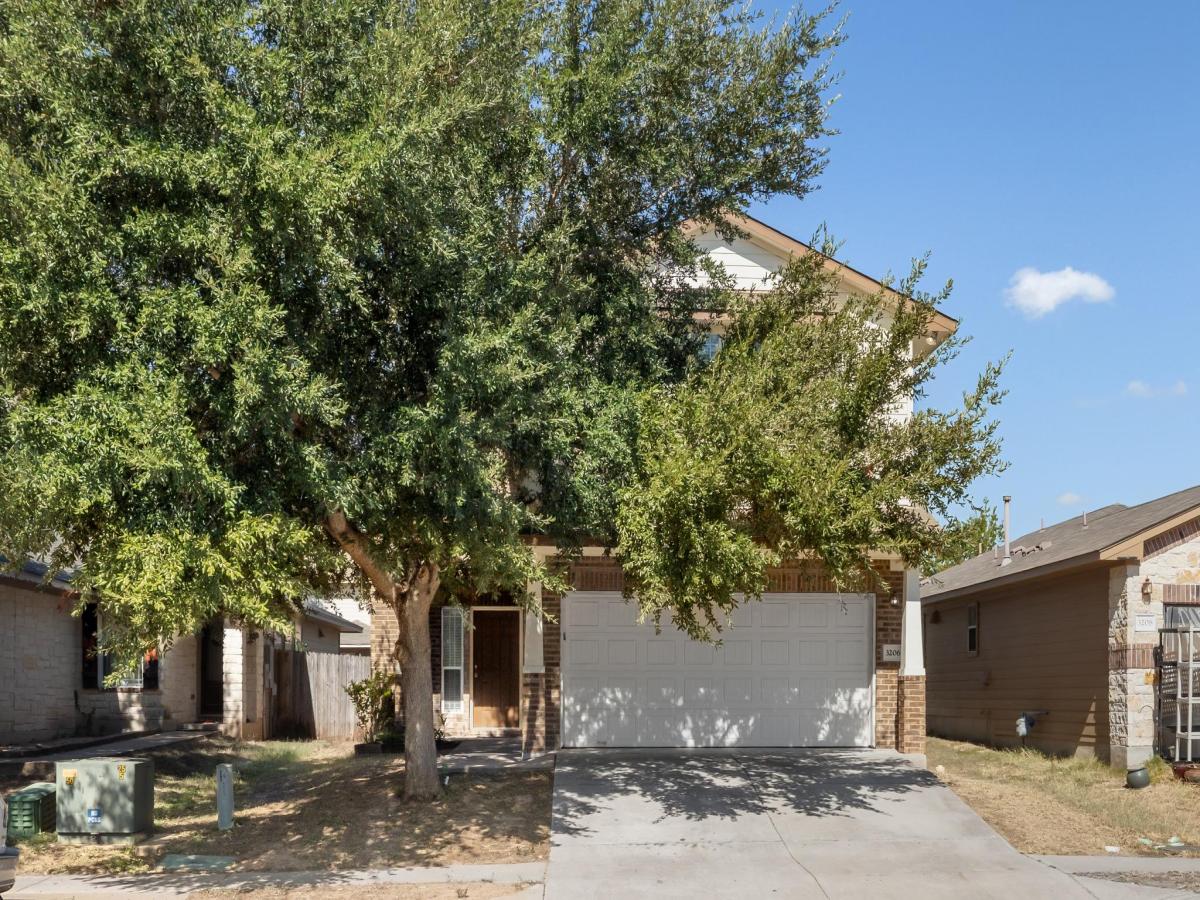
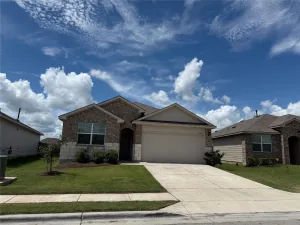
Welcome home to this spacious 5-bedroom, 3-bath home offering 2,084 sq. ft. of comfortable living in Austin’s Colony. Featuring an inviting open floor plan, fresh interior paint and new carpet throughout, this home is move-in ready and offers plenty of room for everyday living, working from home, and entertaining. Additional highlights include a 2-car garage and fenced backyard.
Conveniently located in growing Southeast Austin near the Colorado River, the community provides easy access to Hwy 183 and convenient commutes to Downtown Austin, Austin-Bergstrom International Airport, Circuit of the Americas, and Tesla. Nearby recreation includes Austin’s Colony Neighborhood Park, with swimming, playscapes, and river views, along with an HOA amenity center for community activities. Long Metropolitan Park is also just a few miles away, and the home is served by Del Valle ISD.
Space, convenience, and an Austin location with easy access to work, recreation, and the city—all in one place.
Listing Provided Courtesy of Compass RE Texas, LLC
Property Details
Price:
$285,000
MLS #:
8949829
Status:
Active
Beds:
4
Baths:
3
Type:
Single Family
Subtype:
Single Family Residence
Subdivision:
Austins Colony Ph 05 Sec 01
Listed Date:
Sep 24, 2026
Finished Sq Ft:
2,074
Lot Size:
4,639 sqft / 0.11 acres (approx)
Year Built:
2011
See this Listing
Schools
School District:
Del Valle ISD
Elementary School:
Hornsby-Dunlap
Middle School:
Dailey
High School:
Del Valle
Interior
Appliances
Dishwasher, Disposal, Microwave, Free-Standing Range, Gas Water Heater
Bathrooms
3 Full Bathrooms
Cooling
Central Air
Flooring
Carpet, Tile
Heating
Natural Gas
Interior Features
Entrance Foyer, Pantry, Walk-In Closet(s)
Levels
Two
Exterior
Accessibility Features
None
Attached Garage YN
1
Community Features
Park, Picnic Area, Pool, Sport Court(s)/Facility
Covered Spaces
2
Direction Faces
SE
Exterior Features
None
Fencing
Privacy, Wood
Garage Spaces
2
Lot Features
Front Yard, Trees-Large (Over 40 Ft)
Other Structures
None
Parking Features
Attached
Patio And Porch Features
Patio
Roof
Composition
View
None
Waterfront Features
None
Window Features
Blinds
Financial
HOA Fee
$29
HOA Fee Frequency
Monthly
HOA Includes
Common Area Maintenance
HOA Name
Austins Colony HOA
Taxes
$4,822
Map
Community
- Address3206 Barksdale DR Austin TX
- SubdivisionAustins Colony Ph 05 Sec 01
- CityAustin
- CountyTravis
- Zip Code78725
Market Summary
Current real estate data for Single Family in Austin as of Oct 24, 2026
3,680
Single Family Listed
95
Avg DOM
375
Avg $ / SqFt
$964,496
Avg List Price
Property Summary
- Located in the Austins Colony Ph 05 Sec 01 subdivision, 3206 Barksdale DR Austin TX is a Single Family for sale in Austin, TX, 78725. It is listed for $285,000 and features 4 beds, 3 baths, and has approximately 2,074 square feet of living space, and was originally constructed in 2011. The current price per square foot is $137. The average price per square foot for Single Family listings in Austin is $375. The average listing price for Single Family in Austin is $964,496. To schedule a showing of MLS#8949829 at 3206 Barksdale DR in Austin, TX, contact your Stripe Realty agent at 512-439-2122.
Similar Listings Nearby


3206 Barksdale DR
Austin, TX