

Welcome to 3209 Barksdale Drive – a warm, inviting, and thoughtfully maintained home in Travis County that blends comfort, convenience, and charm. Just minutes from the Tesla Giga Factory, Austin-Bergstrom International Airport, Hornsby Bend Central Health and Wellness Center, East Side Pet Ranch, and Austin’s vibrant attractions, this gem offers an easy commute and a relaxed lifestyle.
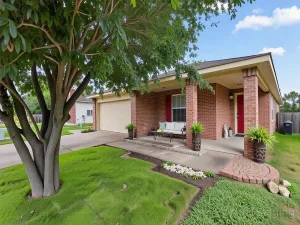
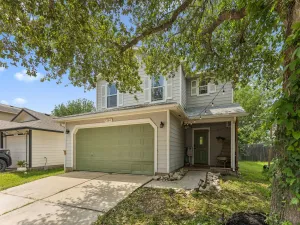
A beautiful mature shade tree in the front yard sets the tone as you arrive, creating peace and privacy. Inside, natural light fills the home, and vaulted ceilings enhance the sense of openness. The family room is anchored by a cozy gas fireplace—an ideal backdrop for gatherings with family and friends.
The spacious kitchen features a high breakfast bar, brand-new stainless steel appliances, new vinyl flooring, sleek granite countertops, a pantry, and a sunny dining nook—providing plenty of room to cook, dine, and entertain. All kitchen appliances, including the refrigerator, plus the washer and dryer convey with the home, adding extra value and convenience.
The primary suite includes a large walk-in closet and a deep garden tub for ultimate end-of-day relaxation. On the opposite side of the home, two additional bedrooms and a full bath create a desirable split floor plan, offering privacy and flexibility for a home office, nursery, or guest space.
Step outside to a peaceful backyard with a dedicated seating area, perfect for unwinding and savoring Texas’ beautiful golden sunsets.
Thoughtfully cared for and truly move-in ready, 3209 Barksdale Drive is ready to welcome its next owner home. Schedule your private tour today and see where your next chapter could begin.
A beautiful mature shade tree in the front yard sets the tone as you arrive, creating peace and privacy. Inside, natural light fills the home, and vaulted ceilings enhance the sense of openness. The family room is anchored by a cozy gas fireplace—an ideal backdrop for gatherings with family and friends.
The spacious kitchen features a high breakfast bar, brand-new stainless steel appliances, new vinyl flooring, sleek granite countertops, a pantry, and a sunny dining nook—providing plenty of room to cook, dine, and entertain. All kitchen appliances, including the refrigerator, plus the washer and dryer convey with the home, adding extra value and convenience.
The primary suite includes a large walk-in closet and a deep garden tub for ultimate end-of-day relaxation. On the opposite side of the home, two additional bedrooms and a full bath create a desirable split floor plan, offering privacy and flexibility for a home office, nursery, or guest space.
Step outside to a peaceful backyard with a dedicated seating area, perfect for unwinding and savoring Texas’ beautiful golden sunsets.
Thoughtfully cared for and truly move-in ready, 3209 Barksdale Drive is ready to welcome its next owner home. Schedule your private tour today and see where your next chapter could begin.
Listing Provided Courtesy of Compass RE Texas, LLC
Property Details
Price:
$261,500
MLS #:
5574924
Status:
Active
Beds:
3
Baths:
2
Type:
Single Family
Subtype:
Single Family Residence
Subdivision:
Austins Colony Ph 05 Sec 01
Listed Date:
Apr 23, 2026
Finished Sq Ft:
1,378
Lot Size:
4,661 sqft / 0.11 acres (approx)
Year Built:
2010
See this Listing
Schools
School District:
Del Valle ISD
Elementary School:
Hornsby-Dunlap
Middle School:
Dailey
High School:
Del Valle
Interior
Appliances
Dishwasher, Disposal, Dryer, Exhaust Fan, Gas Range, Microwave, Oven, Gas Oven, Range, RNGHD, Refrigerator, Stainless Steel Appliance(s), Washer, Washer/Dryer, Gas Water Heater, Water Softener Owned
Bathrooms
2 Full Bathrooms
Cooling
Central Air, Electric
Fireplaces Total
1
Flooring
Carpet, Vinyl
Heating
Central
Interior Features
Ceiling Fan(s), High Ceilings, Vaulted Ceiling(s), Gas Dryer Hookup, Entrance Foyer, High Speed Internet, Multiple Dining Areas, No Interior Steps, Pantry, Primary Bedroom on Main, Sound System, Study/Home Office, Walk-In Closet(s), Washer Hookup, Wired for Sound
Levels
One
Main Level Bedrooms
3
Exterior
Accessibility Features
None
Community Features
Clubhouse, Cluster Mailbox, Common Grounds, Dog Park, Fitness Center, Park, Playground, Pool, Sport Court(s)/Facility
Covered Spaces
2
Direction Faces
West
Exterior Features
Gutters Partial, No Exterior Steps, Private Yard
Fencing
Back Yard, Wood
Garage Spaces
2
Lot Features
Back Yard, Front Yard, Level, Trees-Medium (20 Ft – 40 Ft)
Other Structures
None
Parking Features
Door-Single
Patio And Porch Features
None
Roof
Shingle
Spa Features
None
View
None
Waterfront Features
None
Window Features
Double Pane Windows, Screens
Financial
HOA Fee
$28
HOA Fee Frequency
Monthly
HOA Includes
Common Area Maintenance
HOA Name
Austin’s Colony
Map
Community
- Address3209 Barksdale DR Austin TX
- SubdivisionAustins Colony Ph 05 Sec 01
- CityAustin
- CountyTravis
- Zip Code78725
Market Summary
Current real estate data for Single Family in Austin as of May 26, 2026
4,078
Single Family Listed
81
Avg DOM
393
Avg $ / SqFt
$1,055,347
Avg List Price
Property Summary
- Located in the Austins Colony Ph 05 Sec 01 subdivision, 3209 Barksdale DR Austin TX is a Single Family for sale in Austin, TX, 78725. It is listed for $261,500 and features 3 beds, 2 baths, and has approximately 1,378 square feet of living space, and was originally constructed in 2010. The current price per square foot is $190. The average price per square foot for Single Family listings in Austin is $393. The average listing price for Single Family in Austin is $1,055,347. To schedule a showing of MLS#5574924 at 3209 Barksdale DR in Austin, TX, contact your Stripe Realty agent at 512-439-2122.
Similar Listings Nearby



3209 Barksdale DR
Austin, TX