
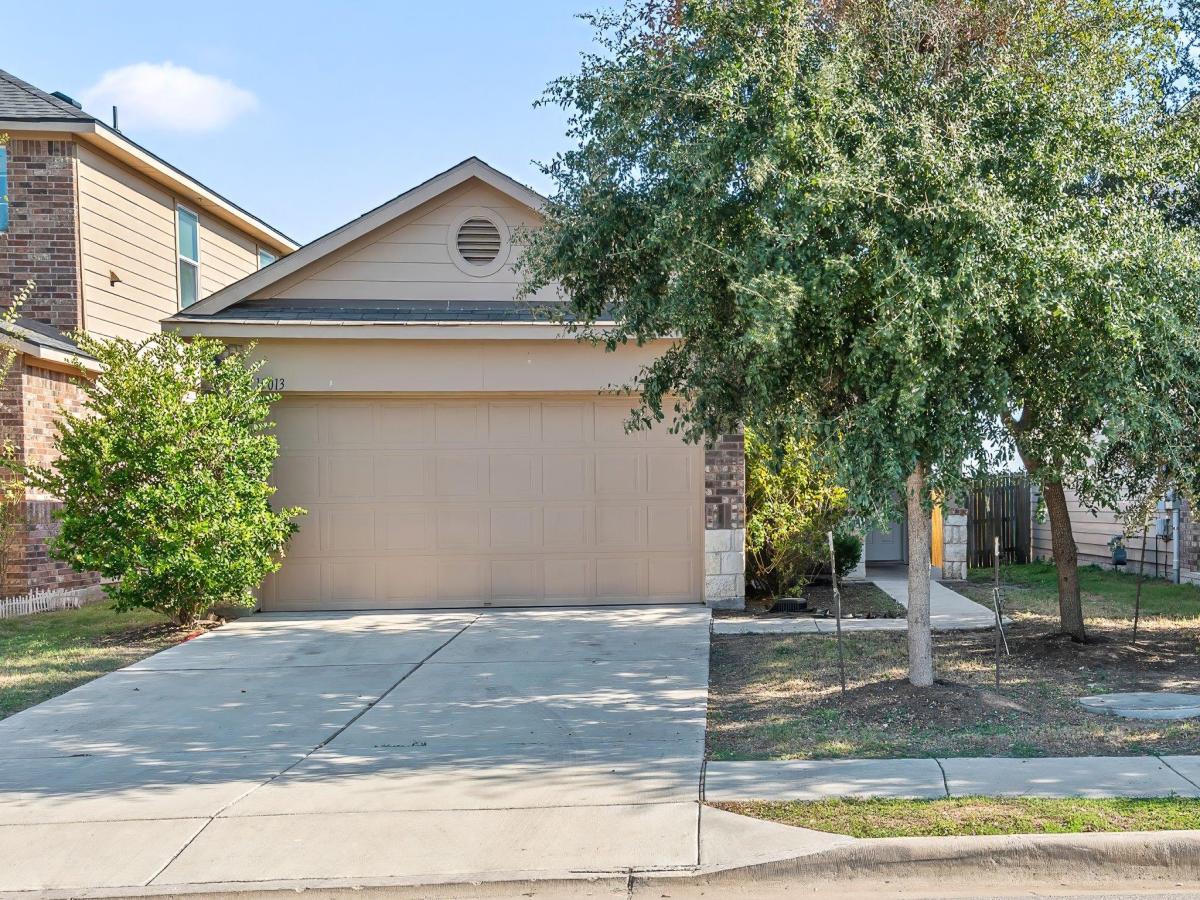
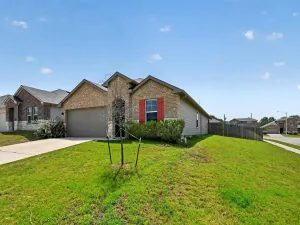
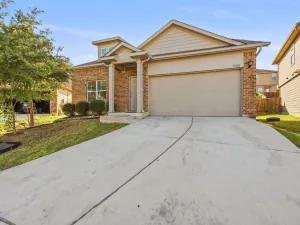
Open concept single-story home in Austin Colony backing to pasture/green space. You will love the serene view from inside the home and very private Backyard. The open kitchen features a big granite countertop island with bar seating, nicely contrasting espresso cabinetry, stainless steel appliances and gas range. The primary suite offers a private bath with glass shower and surprisingly large walk-in closet. The primary and two extra bedrooms are newly carpeted, and there is brand new luxury vinyl plank throughout the living areas. Fresh interior paint as well! Just minutes to Tesla, and close to Toll 130 giving easy access to downtown, Austin Int Bergstrom Airport, and local parks including Elm Green Park and Austin Colony Park.
Listing Provided Courtesy of Kimo PLLC
Property Details
Price:
$249,900
MLS #:
7130643
Status:
Active
Beds:
3
Baths:
2
Type:
Single Family
Subtype:
Single Family Residence
Subdivision:
Austins Colony Sec 13
Listed Date:
Oct 22, 2026
Finished Sq Ft:
1,439
Lot Size:
4,400 sqft / 0.10 acres (approx)
Year Built:
2017
See this Listing
Schools
School District:
Del Valle ISD
Elementary School:
Hornsby-Dunlap
Middle School:
Dailey
High School:
Del Valle
Interior
Appliances
Dishwasher, Disposal, Gas Range, Microwave, Free-Standing Gas Range, Refrigerator, Stainless Steel Appliance(s), Gas Water Heater
Bathrooms
2 Full Bathrooms
Cooling
Central Air
Flooring
Carpet, Laminate
Heating
Central
Interior Features
Breakfast Bar, High Ceilings, Granite Counters, Kitchen Island, No Interior Steps, Pantry, Primary Bedroom on Main, Recessed Lighting, Walk-In Closet(s)
Levels
One
Main Level Bedrooms
3
Exterior
Accessibility Features
None
Attached Garage YN
1
Community Features
None
Covered Spaces
2
Direction Faces
NW
Exterior Features
No Exterior Steps, Private Yard
Fencing
Fenced, Privacy, Wood
Garage Spaces
2
Lot Features
Trees-Small (Under 20 Ft)
Other Structures
None
Parking Features
Attached, Garage, Garage Door Opener, Garage Faces Front
Patio And Porch Features
Patio
Roof
Composition
Spa Features
None
View
Pasture
Waterfront Features
None
Window Features
Blinds
Financial
HOA Fee
$29
HOA Fee Frequency
Monthly
HOA Includes
Common Area Maintenance
HOA Name
AC RiverCreek HOA
Taxes
$3,933
Map
Community
- Address15013 Jolynn ST Austin TX
- SubdivisionAustins Colony Sec 13
- CityAustin
- CountyTravis
- Zip Code78725
Market Summary
Current real estate data for Single Family in Austin as of Oct 24, 2026
3,680
Single Family Listed
95
Avg DOM
375
Avg $ / SqFt
$964,481
Avg List Price
Property Summary
- Located in the Austins Colony Sec 13 subdivision, 15013 Jolynn ST Austin TX is a Single Family for sale in Austin, TX, 78725. It is listed for $249,900 and features 3 beds, 2 baths, and has approximately 1,439 square feet of living space, and was originally constructed in 2017. The current price per square foot is $174. The average price per square foot for Single Family listings in Austin is $375. The average listing price for Single Family in Austin is $964,481. To schedule a showing of MLS#7130643 at 15013 Jolynn ST in Austin, TX, contact your Stripe Realty agent at 512-439-2122.
Similar Listings Nearby


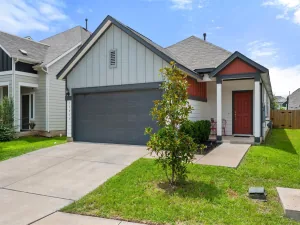
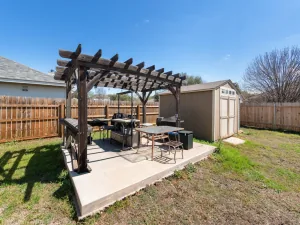
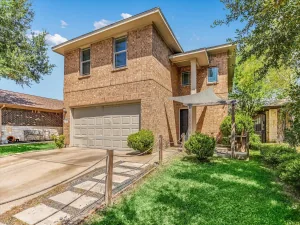
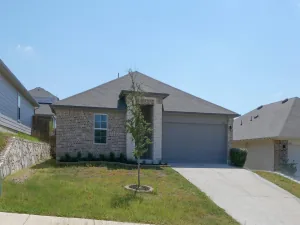

15013 Jolynn ST
Austin, TX