
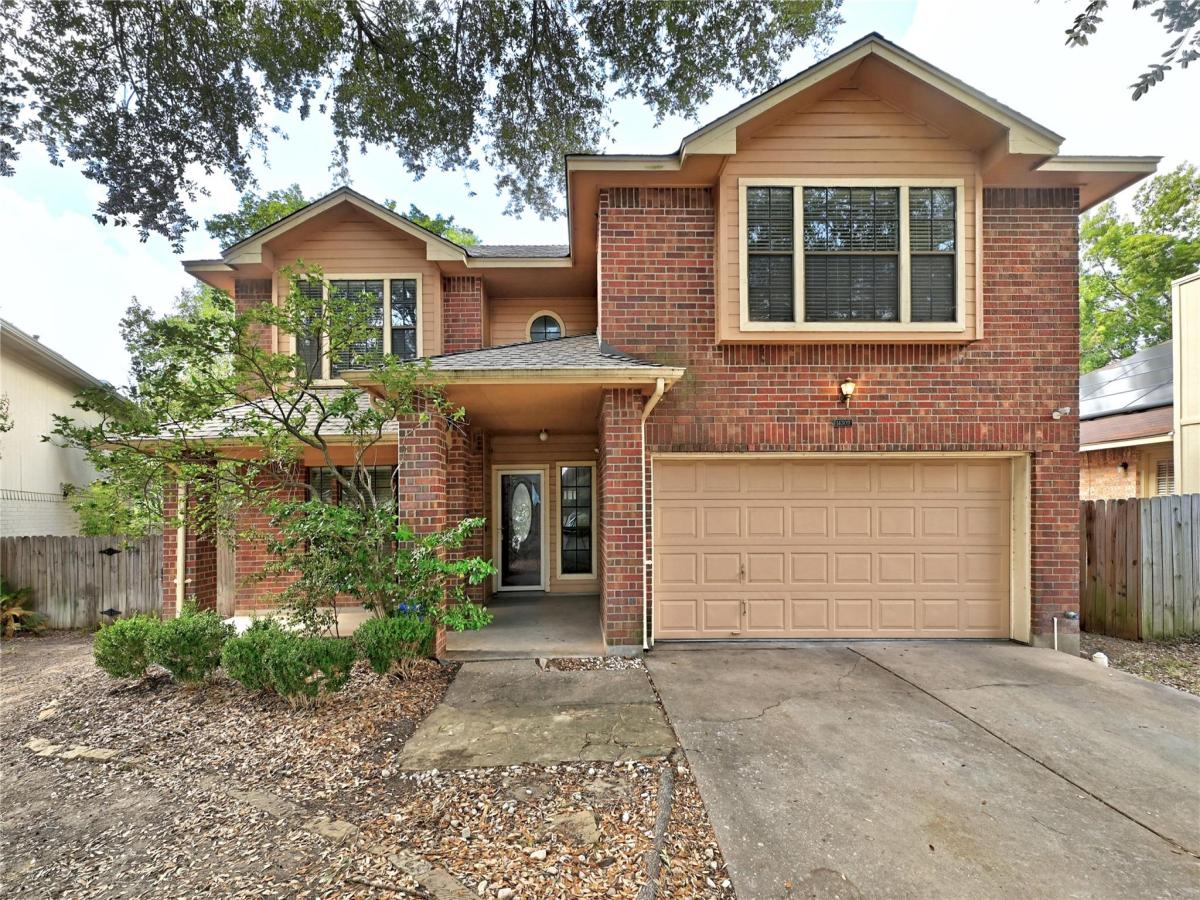
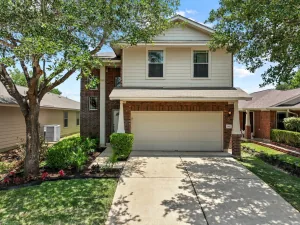
The classic brick and wood siding exterior of this two-story home establishes a warm, timeless presence on Kincheloe Street. Tall, mature trees shade the front yard, where a concrete driveway leads to an attached two-car garage. A covered front porch with brick support columns and a concrete floor guides you to the private entrance.
Inside, the living room is defined by high vaulted ceilings, a ceiling fan, and hardwood flooring. A tiled fireplace serves as a central feature in this airy space, which connects directly to the kitchen area. The kitchen is outfitted with classic cabinetry, tile flooring, and a breakfast bar. Equipped with stainless steel appliances, the culinary workspace includes a gas cooktop, gas range, microwave, dishwasher, and refrigerator, alongside recessed lighting and a pantry. Durable ceramic tile flooring extends through the adjacent breakfast area, which is illuminated by windows fitted with blinds.
The bedrooms are situated to offer quiet comfort, with carpet flooring, ceiling fans, and blinds. The bathrooms feature details such as stone counters, a classic wooden vanity with an integrated sink, and vinyl and tile flooring. A soaking tub, separate shower, and crisp white subway tiles complete these clean spaces, while high ceilings and recessed lighting add to the open, serene atmosphere.
The outdoor space is designed for peaceful enjoyment, featuring a private backyard fully enclosed by a wood fence. Mature trees provide a canopy over a concrete patio and a brick paver patio, creating an inviting setting for quiet afternoons. The property offers views of the neighborhood and surrounding trees, completing this tranquil retreat.
Inside, the living room is defined by high vaulted ceilings, a ceiling fan, and hardwood flooring. A tiled fireplace serves as a central feature in this airy space, which connects directly to the kitchen area. The kitchen is outfitted with classic cabinetry, tile flooring, and a breakfast bar. Equipped with stainless steel appliances, the culinary workspace includes a gas cooktop, gas range, microwave, dishwasher, and refrigerator, alongside recessed lighting and a pantry. Durable ceramic tile flooring extends through the adjacent breakfast area, which is illuminated by windows fitted with blinds.
The bedrooms are situated to offer quiet comfort, with carpet flooring, ceiling fans, and blinds. The bathrooms feature details such as stone counters, a classic wooden vanity with an integrated sink, and vinyl and tile flooring. A soaking tub, separate shower, and crisp white subway tiles complete these clean spaces, while high ceilings and recessed lighting add to the open, serene atmosphere.
The outdoor space is designed for peaceful enjoyment, featuring a private backyard fully enclosed by a wood fence. Mature trees provide a canopy over a concrete patio and a brick paver patio, creating an inviting setting for quiet afternoons. The property offers views of the neighborhood and surrounding trees, completing this tranquil retreat.
Listing Provided Courtesy of All City Real Estate Ltd. Co
Property Details
Price:
$299,900
MLS #:
6699493
Status:
Active
Beds:
3
Baths:
2.5
Type:
Single Family
Subtype:
Single Family Residence
Subdivision:
Austins Colony
Listed Date:
Sep 19, 2026
Finished Sq Ft:
1,769
Lot Size:
5,881 sqft / 0.14 acres (approx)
Year Built:
1987
See this Listing
Schools
School District:
Del Valle ISD
Elementary School:
Hornsby-Dunlap
Middle School:
Dailey
High School:
Del Valle
Interior
Appliances
Dishwasher, Disposal, Gas Range, Microwave, Oven, Refrigerator, Gas Water Heater
Bathrooms
2 Full Bathrooms, 1 Half Bathroom
Cooling
Central Air
Fireplaces Total
1
Flooring
Carpet, Laminate, Tile
Heating
Central
Interior Features
Ceiling Fan(s), Cathedral Ceiling(s), Granite Counters, Crown Molding, Eat-in Kitchen, Interior Steps, Multiple Dining Areas, Recessed Lighting, Soaking Tub, Walk-In Closet(s), Washer Hookup
Levels
Two
Exterior
Accessibility Features
None
Attached Garage YN
1
Community Features
Playground, Pool, Sidewalks
Covered Spaces
2
Direction Faces
North
Exterior Features
Gutters Partial, Private Yard
Fencing
Back Yard, Gate, Privacy, Wood
Garage Spaces
2
Lot Features
Back Yard, Interior Lot, Trees-Large (Over 40 Ft), Trees-Medium (20 Ft – 40 Ft)
Other Structures
None
Parking Features
Attached, Driveway, Garage Door Opener, Garage Faces Front
Patio And Porch Features
Front Porch, Patio
Roof
Composition, Shingle
View
None
Waterfront Features
None
Window Features
Blinds
Financial
HOA Fee
$30
HOA Fee Frequency
Monthly
HOA Includes
See Remarks
HOA Name
Austin Colony
Map
Community
- Address14309 Kincheloe ST Austin TX
- SubdivisionAustins Colony
- CityAustin
- CountyTravis
- Zip Code78725
Market Summary
Current real estate data for Single Family in Austin as of Sep 20, 2026
3,862
Single Family Listed
93
Avg DOM
373
Avg $ / SqFt
$962,723
Avg List Price
Property Summary
- Located in the Austins Colony subdivision, 14309 Kincheloe ST Austin TX is a Single Family for sale in Austin, TX, 78725. It is listed for $299,900 and features 3 beds, 3 baths, and has approximately 1,769 square feet of living space, and was originally constructed in 1987. The current price per square foot is $170. The average price per square foot for Single Family listings in Austin is $373. The average listing price for Single Family in Austin is $962,723. To schedule a showing of MLS#6699493 at 14309 Kincheloe ST in Austin, TX, contact your Stripe Realty agent at 512-439-2122.
Similar Listings Nearby


14309 Kincheloe ST
Austin, TX