

COMPLETELY RENOVATED! Every detail of this stunning home has been thoughtfully updated with modern finishes and timeless style. Inside, you’ll find beautiful luxury vinyl plank flooring throughout, elegant granite countertops, designer lighting, and a spa-inspired bathroom featuring a gorgeous Italian marble shower.
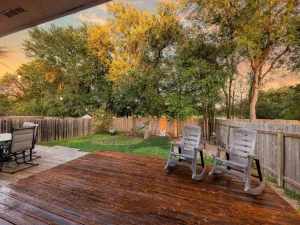
Step outside to the newly built backyard patio—an ideal space for entertaining, relaxing, or enjoying quiet Texas evenings. For buyers looking to elevate the outdoor living experience even further, the seller offers the option to transform the patio into a custom outdoor bar of the buyer’s choice for an additional $20,000.
This turnkey home offers the perfect blend of quality craftsmanship, modern design, and functional living—ready for its next owner to move in and enjoy.
Step outside to the newly built backyard patio—an ideal space for entertaining, relaxing, or enjoying quiet Texas evenings. For buyers looking to elevate the outdoor living experience even further, the seller offers the option to transform the patio into a custom outdoor bar of the buyer’s choice for an additional $20,000.
This turnkey home offers the perfect blend of quality craftsmanship, modern design, and functional living—ready for its next owner to move in and enjoy.
Listing Provided Courtesy of Bramlett Partners
Property Details
Price:
$299,000
MLS #:
3641040
Status:
Pending
Beds:
3
Baths:
2.5
Type:
Single Family
Subtype:
Single Family Residence
Subdivision:
Austins Colony
Listed Date:
Jul 2, 2026
Finished Sq Ft:
1,795
Lot Size:
6,591 sqft / 0.15 acres (approx)
Year Built:
1987
See this Listing
Schools
School District:
Del Valle ISD
Elementary School:
Hornsby-Dunlap
Middle School:
Dailey
High School:
Del Valle
Interior
Appliances
Built-In Gas Range
Bathrooms
2 Full Bathrooms, 1 Half Bathroom
Cooling
Central Air
Fireplaces Total
1
Flooring
Vinyl
Heating
Fireplace(s)
Interior Features
Ceiling Fan(s), Cathedral Ceiling(s), High Ceilings, Vaulted Ceiling(s), Granite Counters, Stone Counters, Kitchen Island, Washer Hookup
Levels
Two
Exterior
Accessibility Features
None
Attached Garage YN
1
Community Features
Park, Playground, Pool
Covered Spaces
2
Direction Faces
SE
Exterior Features
Private Yard
Fencing
Full
Garage Spaces
2
Lot Features
Back Yard, Corner Lot, Landscaped, Level
Other Structures
None
Parking Features
Attached, Garage
Patio And Porch Features
Deck, Front Porch, Patio
Roof
Shingle
View
Neighborhood
Waterfront Features
None
Window Features
None
Financial
HOA Fee
$30
HOA Fee Frequency
Monthly
HOA Includes
Common Area Maintenance
HOA Name
Austin’s Colony
Taxes
$4,053
Map
Community
- Address4601 Sojourner ST Austin TX
- SubdivisionAustins Colony
- CityAustin
- CountyTravis
- Zip Code78725
Market Summary
Current real estate data for Single Family in Austin as of Aug 06, 2026
3,926
Single Family Listed
90
Avg DOM
373
Avg $ / SqFt
$974,871
Avg List Price
Property Summary
- Located in the Austins Colony subdivision, 4601 Sojourner ST Austin TX is a Single Family for sale in Austin, TX, 78725. It is listed for $299,000 and features 3 beds, 3 baths, and has approximately 1,795 square feet of living space, and was originally constructed in 1987. The current price per square foot is $167. The average price per square foot for Single Family listings in Austin is $373. The average listing price for Single Family in Austin is $974,871. To schedule a showing of MLS#3641040 at 4601 Sojourner ST in Austin, TX, contact your Stripe Realty agent at 512-439-2122.
Similar Listings Nearby

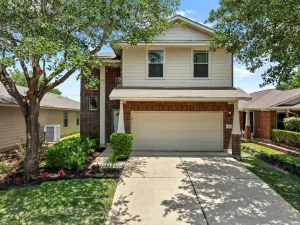

4601 Sojourner ST
Austin, TX