
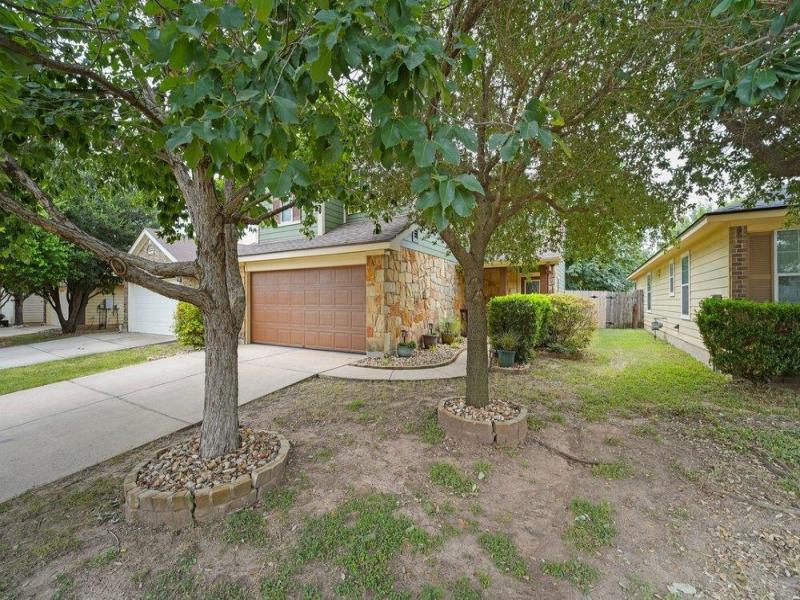
Built in 2013 and thoughtfully and recently updated, this well-maintained two-story home offers 3 bedrooms, 2.5 bathrooms, and two spacious living areas. The open main level features updated wood-look flooring, abundant natural light, and a comfortable living area that flows into the kitchen and dining space. The kitchen includes dark cabinetry, well-maintained countertops, stainless steel appliances, a large center island with bar seating, and generous storage. Upstairs, a versatile second living area offers additional space for a media room, home office, playroom, or quiet retreat. The primary suite features a generous walk-in closet and private bath with dual vanities, a soaking tub, and separate walk-in shower. Two additional bedrooms and a full bathroom complete the second floor. Outside, enjoy an expansive deck, pergola, multiple seating areas, and mature shade trees. Improvements include exterior paint in 2020; HVAC plenum improvements and added dampers in 2021; interior paint in 2022; kitchen appliances and a new pressure valve at the water main in 2023; a new water heater, first-floor flooring, and toilets in 2024; and a new roof, fence, kitchen sink, and disposal in 2025. Ceiling fans have also been added throughout. Located approximately half a mile from Tesla, about five minutes from Austin-Bergstrom International Airport, and near Colorado River access, this home offers convenient access to major employers, travel, and outdoor recreation.
Listing Provided Courtesy of Keller Williams Realty
Property Details
Price:
$315,000
MLS #:
7384298
Status:
Active
Beds:
3
Baths:
2.5
Type:
Single Family
Subtype:
Single Family Residence
Subdivision:
HORNSBY GLEN
Listed Date:
Aug 6, 2026
Finished Sq Ft:
1,759
Lot Size:
4,530 sqft / 0.10 acres (approx)
Year Built:
2013
See this Listing
Schools
School District:
Del Valle ISD
Elementary School:
Hillcrest
Middle School:
Dailey
High School:
Del Valle
Interior
Appliances
Dishwasher, Disposal, ENERGY STAR Qualified Appliances, Exhaust Fan, Gas Cooktop, Microwave, Free-Standing Gas Oven, Free-Standing Refrigerator, Self Cleaning Oven, Stainless Steel Appliance(s), Gas Water Heater
Bathrooms
2 Full Bathrooms, 1 Half Bathroom
Cooling
Central Air
Fireplaces Total
1
Flooring
Carpet, Vinyl
Heating
Central
Interior Features
Breakfast Bar, High Ceilings, Double Vanity, Eat-in Kitchen, Interior Steps, Multiple Living Areas, Open Floorplan, Pantry, Recessed Lighting, Soaking Tub, Walk-In Closet(s)
Levels
Two
Exterior
Accessibility Features
None
Attached Garage YN
1
Community Features
None
Covered Spaces
2
Direction Faces
North
Exterior Features
No Exterior Steps
Fencing
Back Yard, Fenced, Full, Wood
Garage Spaces
2
Lot Features
Back Yard, Curbs, Front Yard, Landscaped, Native Plants, Trees-Medium (20 Ft – 40 Ft), Trees-Small (Under 20 Ft)
Other Structures
None
Parking Features
Attached
Patio And Porch Features
Deck, Porch
Roof
Composition, Shingle
Spa Features
None
View
Neighborhood
Waterfront Features
None
Window Features
Blinds
Financial
HOA Fee
$250
HOA Fee Frequency
Annually
HOA Includes
Common Area Maintenance
HOA Name
Hornsby Glen HOA
Taxes
$3,319
Map
Community
- Address11917 Aitne LN Austin TX
- SubdivisionHORNSBY GLEN
- CityAustin
- CountyTravis
- Zip Code78725
Market Summary
Current real estate data for Single Family in Austin as of Sep 19, 2026
3,871
Single Family Listed
92
Avg DOM
373
Avg $ / SqFt
$961,771
Avg List Price
Property Summary
- Located in the HORNSBY GLEN subdivision, 11917 Aitne LN Austin TX is a Single Family for sale in Austin, TX, 78725. It is listed for $315,000 and features 3 beds, 3 baths, and has approximately 1,759 square feet of living space, and was originally constructed in 2013. The current price per square foot is $179. The average price per square foot for Single Family listings in Austin is $373. The average listing price for Single Family in Austin is $961,771. To schedule a showing of MLS#7384298 at 11917 Aitne LN in Austin, TX, contact your Stripe Realty agent at 512-439-2122.
Similar Listings Nearby

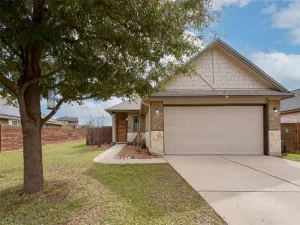



11917 Aitne LN
Austin, TX