
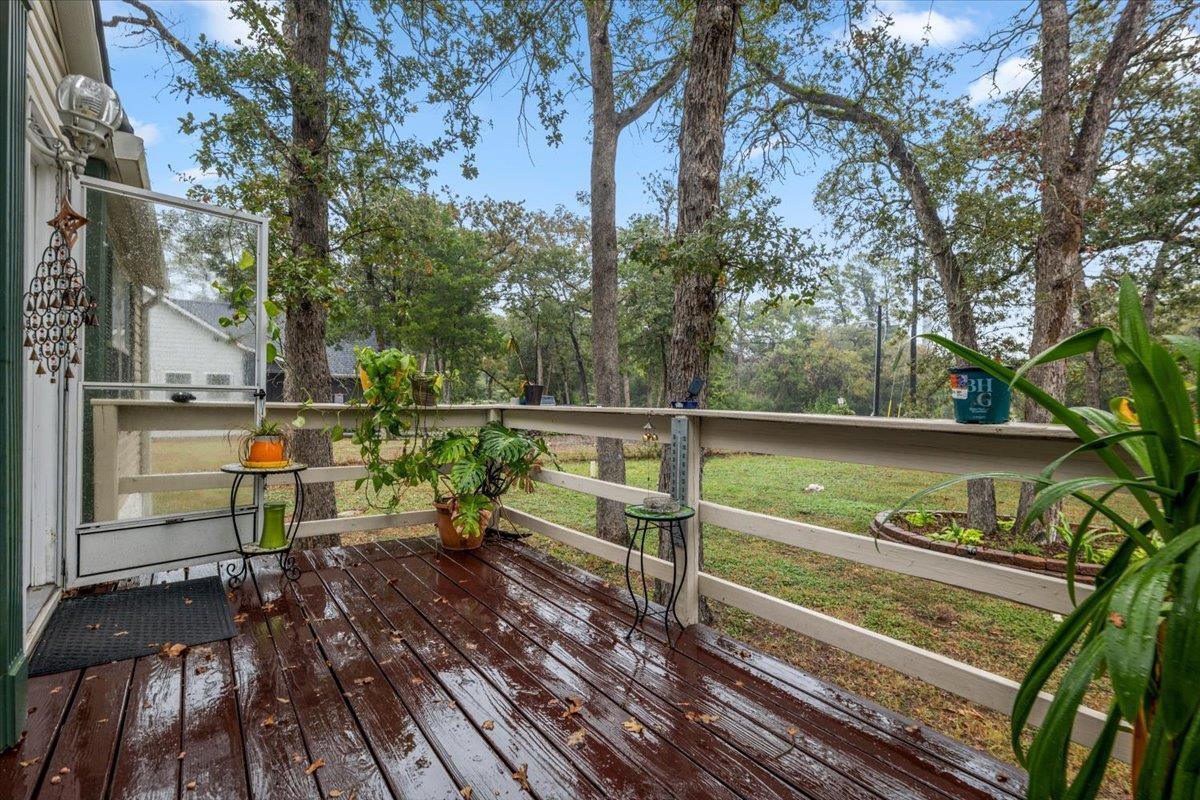
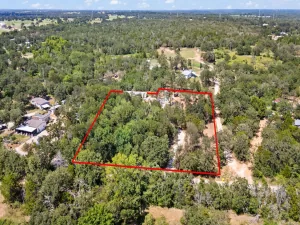
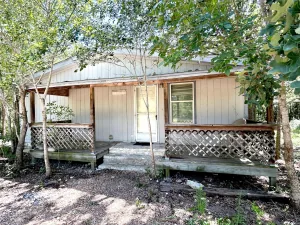
Almost 1 Acre with NO Restrictions! Everything is in good condition, ,it’s a must see! It has an oversized back and front yard fully fenced with large mature trees. Recently replaced roof (2021), New HVAC with new thermostat.
Gutters replaced 2016 with Guttermax covered/leafless system with lifetime no clog warranty,
Engineer Certified FHA Foundation.
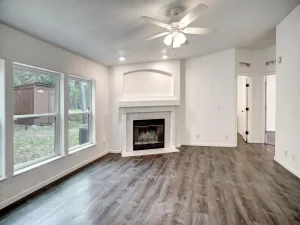
Log Fireplace works great, Chimney was wept in 2024. Living room pre-wired for surround sound/home theater
16 ft x 20 ft Metal carport parking on 20×20 concrete pad in great condition
14 ft x 18 ft Workshop with power, lights, window unit A/C, with work bench in great condition
10 ft x 12 ft Shed Storage with power in front of the property, ready to use.
8 ft x 6 ft garden shed (backyard)
Concrete walkways from carport to front deck and to back porch
Gravel Driveway
Two 11.5 ft front gates; one 11.5 ft gate for backyard access; backyard accessible from both sides of property
Master bedroom w/ Ceiling Fan – 15 ft x 15 ft
Master Bath 14 ft x ~10 ft – Remodeled walk-in shower 2024; Garden tub; huge linen cabinet, double sink/vanity; Safety/mobility bars in shower and at toilet
Huge 5 ft x 11 ft Walk-in closet
Entry, dining and living areas newly painted and trimmed 2026
Spacious kitchen w/ island, plenty of countertop space, cabinet & pantry storage
Laundry/Mud Room w/ W/D hookups; space for deep freezer
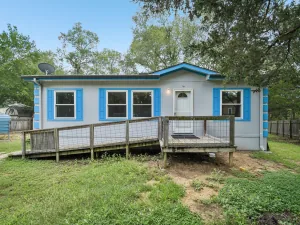
Newly painted front deck with stairs
Covered back porch with stairs and wheelchair ramp is available to attach.
Gutters replaced 2016 with Guttermax covered/leafless system with lifetime no clog warranty,
Engineer Certified FHA Foundation.
Log Fireplace works great, Chimney was wept in 2024. Living room pre-wired for surround sound/home theater
16 ft x 20 ft Metal carport parking on 20×20 concrete pad in great condition
14 ft x 18 ft Workshop with power, lights, window unit A/C, with work bench in great condition
10 ft x 12 ft Shed Storage with power in front of the property, ready to use.
8 ft x 6 ft garden shed (backyard)
Concrete walkways from carport to front deck and to back porch
Gravel Driveway
Two 11.5 ft front gates; one 11.5 ft gate for backyard access; backyard accessible from both sides of property
Master bedroom w/ Ceiling Fan – 15 ft x 15 ft
Master Bath 14 ft x ~10 ft – Remodeled walk-in shower 2024; Garden tub; huge linen cabinet, double sink/vanity; Safety/mobility bars in shower and at toilet
Huge 5 ft x 11 ft Walk-in closet
Entry, dining and living areas newly painted and trimmed 2026
Spacious kitchen w/ island, plenty of countertop space, cabinet & pantry storage
Laundry/Mud Room w/ W/D hookups; space for deep freezer
Newly painted front deck with stairs
Covered back porch with stairs and wheelchair ramp is available to attach.
Listing Provided Courtesy of Stanberry REALTORS
Property Details
Price:
$227,777
MLS #:
6656180
Status:
Active
Beds:
3
Baths:
2
Type:
Mobile Home
Subtype:
Manufactured Home
Subdivision:
Lake Bastrop Acres
Listed Date:
Oct 11, 2026
Finished Sq Ft:
1,560
Lot Size:
35,109 sqft / 0.81 acres (approx)
Year Built:
2001
See this Listing
Schools
School District:
Bastrop ISD
Elementary School:
Bluebonnet (Bastrop ISD)
Middle School:
Bastrop
High School:
Bastrop
Interior
Appliances
See Remarks, Dishwasher, Exhaust Fan, Microwave, Free-Standing Electric Range, RNGHD, Refrigerator, Electric Water Heater, WaterPurifier
Bathrooms
2 Full Bathrooms
Cooling
Ceiling Fan(s), Central Air, Electric
Fireplaces Total
1
Flooring
Carpet, Laminate
Heating
Central, Fireplace(s)
Interior Features
Ceiling Fan(s), Double Vanity, Electric Dryer Hookup, No Interior Steps, Open Floorplan, Primary Bedroom on Main
Levels
One
Main Level Bedrooms
3
Exterior
Accessibility Features
Accessible Approach with Ramp
Community Features
Fishing, Lake, Park, Picnic Area, Playground
Covered Spaces
2
Direction Faces
East
Exterior Features
Exterior Steps, Gutters Full, Private Yard
Fencing
Fenced, Full, Gate, Wire
Garage Spaces
2
Lot Features
Back Yard, Cleared, Few Trees, Front Yard, Trees-Large (Over 40 Ft)
Other Structures
Shed(s), Storage, Workshop
Parking Features
Carport, Concrete, Off Street, Open
Patio And Porch Features
Deck, Rear Porch
Roof
Shingle
View
Trees/Woods
Waterfront Features
None
Window Features
Blinds, Double Pane Windows, Screens
Financial
Taxes
$3,980
Map
Community
- Address242 Shadow Oak DR Bastrop TX
- SubdivisionLake Bastrop Acres
- CityBastrop
- CountyBastrop
- Zip Code78602
Subdivisions in Bastrop
- 969 Sub
- A11
- A11 – Bastrop Town Tract
- A165 – French, Samuel
- A3 – Austin, Stephen F.
- A365 A365 – Wallace, Jas. P.
- ABS A225 Leverence, L.,TRACT 3, 6.52 ACRES
- Adelton
- And Betty Banks
- Ashland Pines
- Austin Stephen F
- Austin, Stephen F
- austinstephen F
- Baham Interests Subdivision
- Barker, Leman
- Bastrop – Rural
- Bastrop Grove
- Bastrop Grove Sec 4 Ph 1A
- Bastrop Grove Sec 4 Ph 1B
- Bastrop Town Tr
- Bastrop Town Tract
- Bastrop West Comm
- Bastrop Woods
- Blakey Nancy
- Blakey, Nancy
- Building Blk
- Bunton, John W
- Camp Swift Cabins
- Camp Swift Estates
- Camp Swift Ranch
- Caprice Dotson Sub
- Cassena Ranch
- Circle D
- Circle D East
- CIRCLE D SEC 6
- Clearview Estates
- Colony
- Colony Mud 1B Sec 1
- Colony Mud 1B Sec 3
- Colony Mud 1B Sec 5
- Colony Mud 1C Sec 1
- Colony Mud 1C Sec 3
- Colony Mud 1C Sec 4
- Colony Mud 1C Sec 5
- Colony Mud 1E Ph B Sec 2
- Colony Riverside
- Colorado Shores Ltd
- Colovista Country Club
- Colovista Estates
- Colovista Estates Section Two
- Colovista Townhomes
- Curtis, Washington
- Del Webb Lost Pines at The Colony
- Deloya Subdivision
- Dewitty Acres
- Dulaney Estates
- Dykes, Dennis
- El Camino Real
- Farm Lot
- Farm Lt
- Final Plat/Pecan Park
- Fm 969 Ranchettes
- French Samuel
- Green Oaks
- Harmony Acres
- Hasler River Shores
- Higgins Add
- Highsmith, A M
- Holderman David
- Holiday Hills
- Holliday Hills
- Hunters Crossing
- Hunters Crossing Sec Five
- Hunters Crossing Sec Seve
- Hunters Crossing Sec Three
- Hunters Crossing Section 3-E, Block A, Lot 5,
- ISAAC HARRIS
- Jacobs Landing
- James Knight & Walter C White
- Jenkins Edward
- Jenkins, Edward
- JEWEL AND BETTY BANKS SUBDIVISION
- John Wessels Sub
- Jpj
- K C Estates
- Kelly
- Knight, Jas & Wcwhite
- La Condesa
- Lake Bastrop Acres
- LAKE BASTROP ACRES SEC 1
- Lake Bastrop Club
- LAKE BASTROP ESTATES
- Lake Bastrop Estates Un 1
- Lake Bastrop Estates Un 2
- Lake Bastrop Estates Un 3
- Lake Bastrop Estates Unit 1
- Lake Bastrop Pines
- Lake Bastrop Ranchettes
- Lake Bastrop Sec 1
- Lake Thunderbird
- LBA
- Lone Star Acres
- Lost Pines
- Lost Pines Dev
- Nancy Blakey
- NBHD0512 ELGIN RURAL 002
- North Pecan
- Patti Tracts
- Pecan Park
- Pecan Park Residential Sec
- Pecan Park Residential Sec 5b
- Pecan Park Sec 1B
- Pecan Park Sec 2
- Pecan Park Sec 7
- Pecan Park Section 2
- PECAN PARK Section 7
- Pecan Valley
- Pine Forest
- Pine Forest Unit 10 P III
- Pine Forest Unit 11 P III
- Pine Forest Unit 12 P Iii
- Pine Forest Unit 15 P Iii
- Pine Forest Unit 6 Ph Ii
- Pine Forest Unit 7 Ph Iii
- Pine Forest Unit 8 Ph Iii
- Pine Forest Unit 9 Ph III
- Pine Hill Estates
- Pine Oak Estates
- Pine View Estates
- Piney Creek Bend
- Piney Creek Bend Sec One
- Piney Crk Bend
- Piney Ridge
- Piney Ridge Sec 1 Rep
- RIVER’S BEND AT PECAN PARK
- Riverchase Mobile Home Park
- Riverside Grove
- Riverside Grove Ph
- Riverside Grove Sub Ph
- Riverwood Acres
- Rousseau Mozea
- Rousseau, Mozea
- S5220 – Belltaire I
- S5310
- S5535 – Circle D Sec 1
- S6381 – Lake Bastrop Acres Sec 1
- S7222
- S7980
- Saigon Plaza Add
- Settlement On The Colorado
- Silent Valley
- Suburbia Estates
- Synergy Centre
- tahitian
- Tahitian Village
- Tahitian Village POA
- Tahitian Village Unit 02
- Tahitian Village Unit 03
- Tahitian Village Unit 05
- TAHITIAN VILLAGE UNIT 1
- Tahitian Village Unit 2
- Tahitian Village Unit 4
- Tahitian Village Unit 5
- Tahitian Village,
- Tahitian Village, Unit 1
- Tahitian Village, Unit 2
- Tahitian Village, Unit 3
- Tahitian Village, Unit 4
- Tahitian Village, Unit 5
- The Colony
- The Colony – 45′
- The Colony – 50′
- The Colony – Coleton Meadow
- The Colony – Pine Cove
- The Colony Bandera Pass
- The Colony Mud
- The Colony Mud 1A Sec 2B
- The Colony Mud 1A, Sec 2A
- The Colony Mud 1A, Sec 2B
- THE COLONY MUD 1C
- The Colony Mud 1D Sec 1 Ph
- THE COLONY MUD 1E
- The Colony Mud 1E Sec 2 Ph
- The Colony Sec Two
- The Village At Colovista
- The Village Of Colovista
- The Woodlands
- Thomas Bam
- Thomas Bam – Reid James
- VALVERDE
- Vista West
- Walnut Creek Place
- West Bastrop Village Ph 1 Sec 1
- West Bastrop Village Sec 1 Ph 1
- Whispering Pines
- Woodrun Sub
- Woods, Leander
- Wright, Jemima
- Young Sub
Market Summary
Current real estate data for Mobile Home in Bastrop as of Nov 03, 2026
25
Mobile Home Listed
145
Avg DOM
175
Avg $ / SqFt
$286,344
Avg List Price
Property Summary
- Located in the Lake Bastrop Acres subdivision, 242 Shadow Oak DR Bastrop TX is a Mobile Home for sale in Bastrop, TX, 78602. It is listed for $227,777 To schedule a showing of MLS#6656180 at 242 Shadow Oak DR in Bastrop, TX, contact your Stripe Realty agent at 512-439-2122.
Similar Listings Nearby



242 Shadow Oak DR
Bastrop, TX