
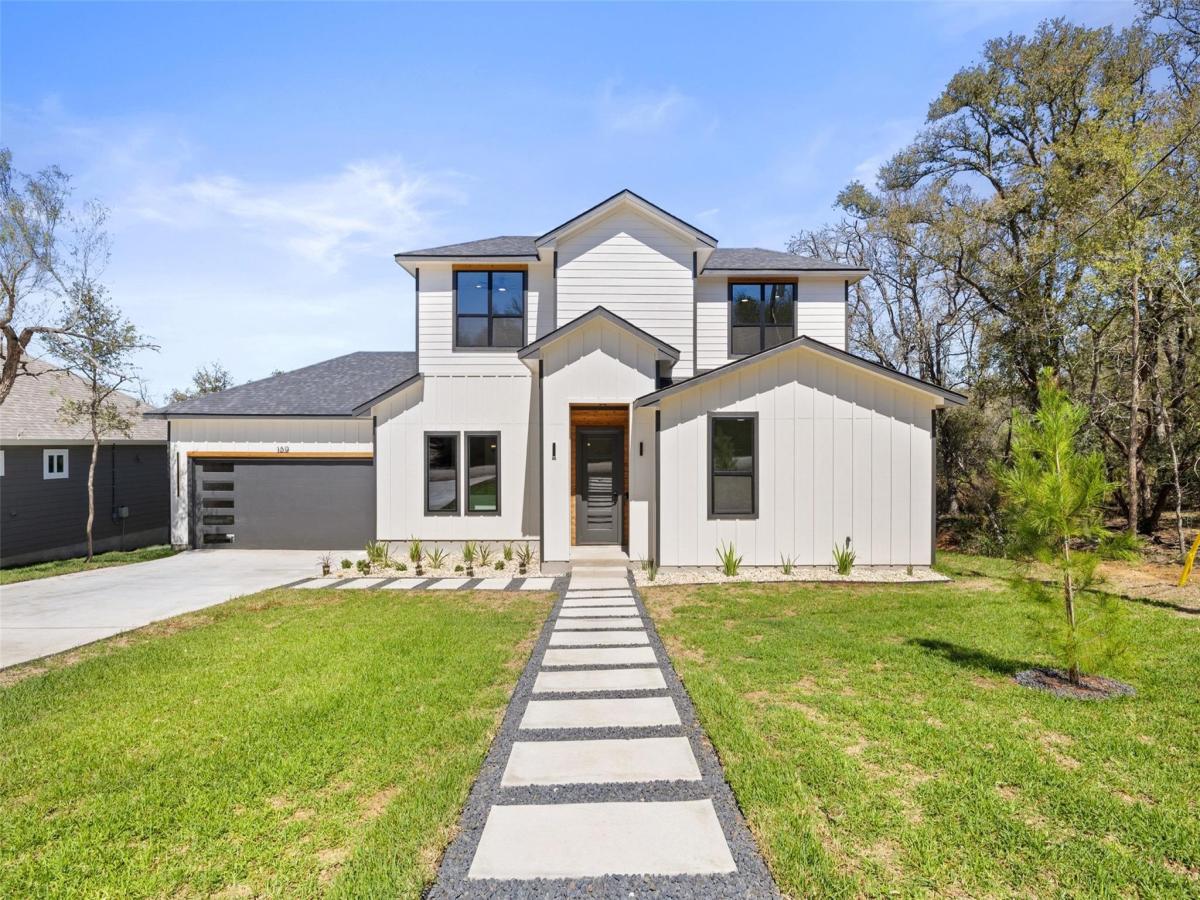
BRAND-NEW CUSTOM HOME IN TAHITIAN VILLAGE – BASTROP, TX
Welcome to 189 Nuuanu Ln, a thoughtfully designed custom home combining modern luxury, smart-home technology, and functional design. Situated on a large, completely flat 1/3+ acre lot, this 2,309 sq. ft. home offers 4 bedrooms, 4 full bathrooms, and an oversized garage with plenty of room for vehicles, toys, tools, and storage.
The open-concept kitchen features European-style cabinetry, glass upper cabinets, under-cabinet lighting, beautiful finishes, and generous storage. The living area is centered around a dramatic custom accent wall and fireplace. A motion-illuminated staircase lights each step as you walk upstairs beneath a statement chandelier.
The oversized primary suite features custom ambient ceiling lighting and an impressive 8’ x 8’ sliding glass door opening directly to the rear porch. The primary bath includes floating oak vanities, motion-activated under-vanity lighting, LED anti-fog mirrors, an oversized walk-in shower with illuminated niche, heated smart bidet toilet, and large walk-in closet.
Three of the four bedrooms have their own dedicated full bathroom, while the fourth has a full bathroom conveniently located immediately next door. Every bathroom includes a built-in shower niche, with custom integrated lighting in three.
Smart and custom features include a Ring video doorbell, fingerprint smart-entry lock, Wi-Fi garage-door opener with camera, oversized ceiling fans, motion lighting, and extensive architectural accent lighting.
Built with Hardie fiber-cement siding, plywood exterior sheathing, spray-foam insulation in the walls and attic, 10-foot ceilings, spacious rooms, and quality finishes throughout.
Built by a local Bastrop builder and backed by a 1/2/10-year builder warranty. This is not a cookie-cutter home; every detail was thoughtfully planned from the floor plan to the cabinetry, tile, lighting, technology, and finishes.
Welcome to 189 Nuuanu Ln, a thoughtfully designed custom home combining modern luxury, smart-home technology, and functional design. Situated on a large, completely flat 1/3+ acre lot, this 2,309 sq. ft. home offers 4 bedrooms, 4 full bathrooms, and an oversized garage with plenty of room for vehicles, toys, tools, and storage.
The open-concept kitchen features European-style cabinetry, glass upper cabinets, under-cabinet lighting, beautiful finishes, and generous storage. The living area is centered around a dramatic custom accent wall and fireplace. A motion-illuminated staircase lights each step as you walk upstairs beneath a statement chandelier.
The oversized primary suite features custom ambient ceiling lighting and an impressive 8’ x 8’ sliding glass door opening directly to the rear porch. The primary bath includes floating oak vanities, motion-activated under-vanity lighting, LED anti-fog mirrors, an oversized walk-in shower with illuminated niche, heated smart bidet toilet, and large walk-in closet.
Three of the four bedrooms have their own dedicated full bathroom, while the fourth has a full bathroom conveniently located immediately next door. Every bathroom includes a built-in shower niche, with custom integrated lighting in three.
Smart and custom features include a Ring video doorbell, fingerprint smart-entry lock, Wi-Fi garage-door opener with camera, oversized ceiling fans, motion lighting, and extensive architectural accent lighting.
Built with Hardie fiber-cement siding, plywood exterior sheathing, spray-foam insulation in the walls and attic, 10-foot ceilings, spacious rooms, and quality finishes throughout.
Built by a local Bastrop builder and backed by a 1/2/10-year builder warranty. This is not a cookie-cutter home; every detail was thoughtfully planned from the floor plan to the cabinetry, tile, lighting, technology, and finishes.
Listing Provided Courtesy of Venture Partners R.E.
Property Details
Price:
$545,000
MLS #:
7178687
Status:
Active
Beds:
4
Baths:
4
Type:
Single Family
Subtype:
Single Family Residence
Subdivision:
Tahitian Village
Listed Date:
Oct 8, 2026
Finished Sq Ft:
2,309
Lot Size:
13,896 sqft / 0.32 acres (approx)
Year Built:
2026
See this Listing
Schools
School District:
Bastrop ISD
Elementary School:
Emile
Middle School:
Bastrop
High School:
Bastrop
Interior
Appliances
Dishwasher, Disposal, Electric Range, Exhaust Fan, Microwave, Oven, Plumbed For Ice Maker, Range, RNGHD, Stainless Steel Appliance(s), Vented Exhaust Fan, Electric Water Heater
Bathrooms
4 Full Bathrooms
Cooling
Ceiling Fan(s), Central Air
Fireplaces Total
1
Flooring
Vinyl
Heating
Central, Fireplace Insert
Interior Features
Built-in Features, Ceiling Fan(s), Double Vanity, Electric Dryer Hookup, Entrance Foyer, Kitchen Island, Natural Woodwork, Open Floorplan, Pantry, Primary Bedroom on Main, Recessed Lighting, Smart Thermostat, Soaking Tub, Storage, Walk-In Closet(s), Washer Hookup
Levels
Two
Main Level Bedrooms
2
Exterior
Accessibility Features
None
Community Features
See Remarks
Covered Spaces
2
Direction Faces
South
Exterior Features
See Remarks
Fencing
None
Garage Spaces
2
Lot Features
Back Yard, Front Yard, Level, Trees-Large (Over 40 Ft)
New Construction YN
1
Other Structures
None
Parking Features
Additional Parking, Garage Faces Front, Oversized
Patio And Porch Features
Covered, Deck, Patio, Porch, Rear Porch, Side Porch
Roof
Shingle, Synthetic
View
Panoramic, Trees/Woods
Waterfront Features
None
Window Features
Double Pane Windows, ENERGY STAR Qualified Windows, Screens, Tinted Windows
Financial
Taxes
$995
Map
Community
- Address189 Nuuanu LN Bastrop TX
- SubdivisionTahitian Village
- CityBastrop
- CountyBastrop
- Zip Code78602
Subdivisions in Bastrop
- 969 Sub
- A11
- A11 – Bastrop Town Tract
- A165 – French, Samuel
- A3 – Austin, Stephen F.
- A365 A365 – Wallace, Jas. P.
- ABS A225 Leverence, L.,TRACT 3, 6.52 ACRES
- Adelton
- And Betty Banks
- Ashland Pines
- Austin Stephen F
- Austin, Stephen F
- austinstephen F
- Baham Interests Subdivision
- Barker, Leman
- Bastrop – Rural
- Bastrop Grove
- Bastrop Grove Sec 4 Ph 1A
- Bastrop Grove Sec 4 Ph 1B
- Bastrop Town Tr
- Bastrop Town Tract
- Bastrop West Comm
- Bastrop Woods
- Blakey Nancy
- Blakey, Nancy
- Building Blk
- Bunton, John W
- Camp Swift Cabins
- Camp Swift Estates
- Camp Swift Ranch
- Caprice Dotson Sub
- Cassena Ranch
- Circle D
- Circle D East
- CIRCLE D SEC 6
- Clearview Estates
- Colony
- Colony Mud 1B Sec 1
- Colony Mud 1B Sec 3
- Colony Mud 1B Sec 5
- Colony Mud 1C Sec 1
- Colony Mud 1C Sec 3
- Colony Mud 1C Sec 4
- Colony Mud 1C Sec 5
- Colony Mud 1E Ph B Sec 2
- Colony Riverside
- Colorado Shores Ltd
- Colovista Country Club
- Colovista Estates
- Colovista Estates Section Two
- Colovista Townhomes
- Curtis, Washington
- Del Webb Lost Pines at The Colony
- Deloya Subdivision
- Dewitty Acres
- Dulaney Estates
- Dykes, Dennis
- El Camino Real
- Farm Lot
- Farm Lt
- Final Plat/Pecan Park
- Fm 969 Ranchettes
- French Samuel
- Green Oaks
- Harmony Acres
- Hasler River Shores
- Higgins Add
- Highsmith, A M
- Holderman David
- Holiday Hills
- Holliday Hills
- Hunters Crossing
- Hunters Crossing Sec Five
- Hunters Crossing Sec Seve
- Hunters Crossing Sec Three
- Hunters Crossing Section 3-E, Block A, Lot 5,
- ISAAC HARRIS
- Jacobs Landing
- James Knight & Walter C White
- Jenkins Edward
- Jenkins, Edward
- JEWEL AND BETTY BANKS SUBDIVISION
- John Wessels Sub
- Jpj
- K C Estates
- Kelly
- Knight, Jas & Wcwhite
- La Condesa
- Lake Bastrop Acres
- LAKE BASTROP ACRES SEC 1
- Lake Bastrop Club
- LAKE BASTROP ESTATES
- Lake Bastrop Estates Un 1
- Lake Bastrop Estates Un 2
- Lake Bastrop Estates Un 3
- Lake Bastrop Estates Unit 1
- Lake Bastrop Pines
- Lake Bastrop Ranchettes
- Lake Bastrop Sec 1
- Lake Thunderbird
- LBA
- Lone Star Acres
- Lost Pines
- Lost Pines Dev
- Nancy Blakey
- NBHD0512 ELGIN RURAL 002
- North Pecan
- Patti Tracts
- Pecan Park
- Pecan Park Residential Sec
- Pecan Park Residential Sec 5b
- Pecan Park Sec 1B
- Pecan Park Sec 2
- Pecan Park Sec 7
- Pecan Park Section 2
- PECAN PARK Section 7
- Pecan Valley
- Pine Forest
- Pine Forest Unit 10 P III
- Pine Forest Unit 11 P III
- Pine Forest Unit 12 P Iii
- Pine Forest Unit 15 P Iii
- Pine Forest Unit 6 Ph Ii
- Pine Forest Unit 7 Ph Iii
- Pine Forest Unit 8 Ph Iii
- Pine Forest Unit 9 Ph III
- Pine Hill Estates
- Pine Oak Estates
- Pine View Estates
- Piney Creek Bend
- Piney Creek Bend Sec One
- Piney Crk Bend
- Piney Ridge
- Piney Ridge Sec 1 Rep
- RIVER’S BEND AT PECAN PARK
- Riverchase Mobile Home Park
- Riverside Grove
- Riverside Grove Ph
- Riverside Grove Sub Ph
- Riverwood Acres
- Rousseau Mozea
- Rousseau, Mozea
- S5220 – Belltaire I
- S5310
- S5535 – Circle D Sec 1
- S6381 – Lake Bastrop Acres Sec 1
- S7222
- S7980
- Saigon Plaza Add
- Settlement On The Colorado
- Silent Valley
- Suburbia Estates
- Synergy Centre
- tahitian
- Tahitian Village
- Tahitian Village POA
- Tahitian Village Unit 02
- Tahitian Village Unit 03
- Tahitian Village Unit 05
- TAHITIAN VILLAGE UNIT 1
- Tahitian Village Unit 2
- Tahitian Village Unit 4
- Tahitian Village Unit 5
- Tahitian Village,
- Tahitian Village, Unit 1
- Tahitian Village, Unit 2
- Tahitian Village, Unit 3
- Tahitian Village, Unit 4
- Tahitian Village, Unit 5
- The Colony
- The Colony – 45′
- The Colony – 50′
- The Colony – Coleton Meadow
- The Colony – Pine Cove
- The Colony Bandera Pass
- The Colony Mud
- The Colony Mud 1A Sec 2B
- The Colony Mud 1A, Sec 2A
- The Colony Mud 1A, Sec 2B
- THE COLONY MUD 1C
- The Colony Mud 1D Sec 1 Ph
- THE COLONY MUD 1E
- The Colony Mud 1E Sec 2 Ph
- The Colony Sec Two
- The Village At Colovista
- The Village Of Colovista
- The Woodlands
- Thomas Bam
- Thomas Bam – Reid James
- VALVERDE
- Vista West
- Walnut Creek Place
- West Bastrop Village Ph 1 Sec 1
- West Bastrop Village Sec 1 Ph 1
- Whispering Pines
- Woodrun Sub
- Woods, Leander
- Wright, Jemima
- Young Sub
Market Summary
Current real estate data for Single Family in Bastrop as of Nov 03, 2026
358
Single Family Listed
124
Avg DOM
220
Avg $ / SqFt
$483,626
Avg List Price
Property Summary
- Located in the Tahitian Village subdivision, 189 Nuuanu LN Bastrop TX is a Single Family for sale in Bastrop, TX, 78602. It is listed for $545,000 and features 4 beds, 4 baths, and has approximately 2,309 square feet of living space, and was originally constructed in 2026. The current price per square foot is $236. The average price per square foot for Single Family listings in Bastrop is $220. The average listing price for Single Family in Bastrop is $483,626. To schedule a showing of MLS#7178687 at 189 Nuuanu LN in Bastrop, TX, contact your Stripe Realty agent at 512-439-2122.
Similar Listings Nearby


189 Nuuanu LN
Bastrop, TX