
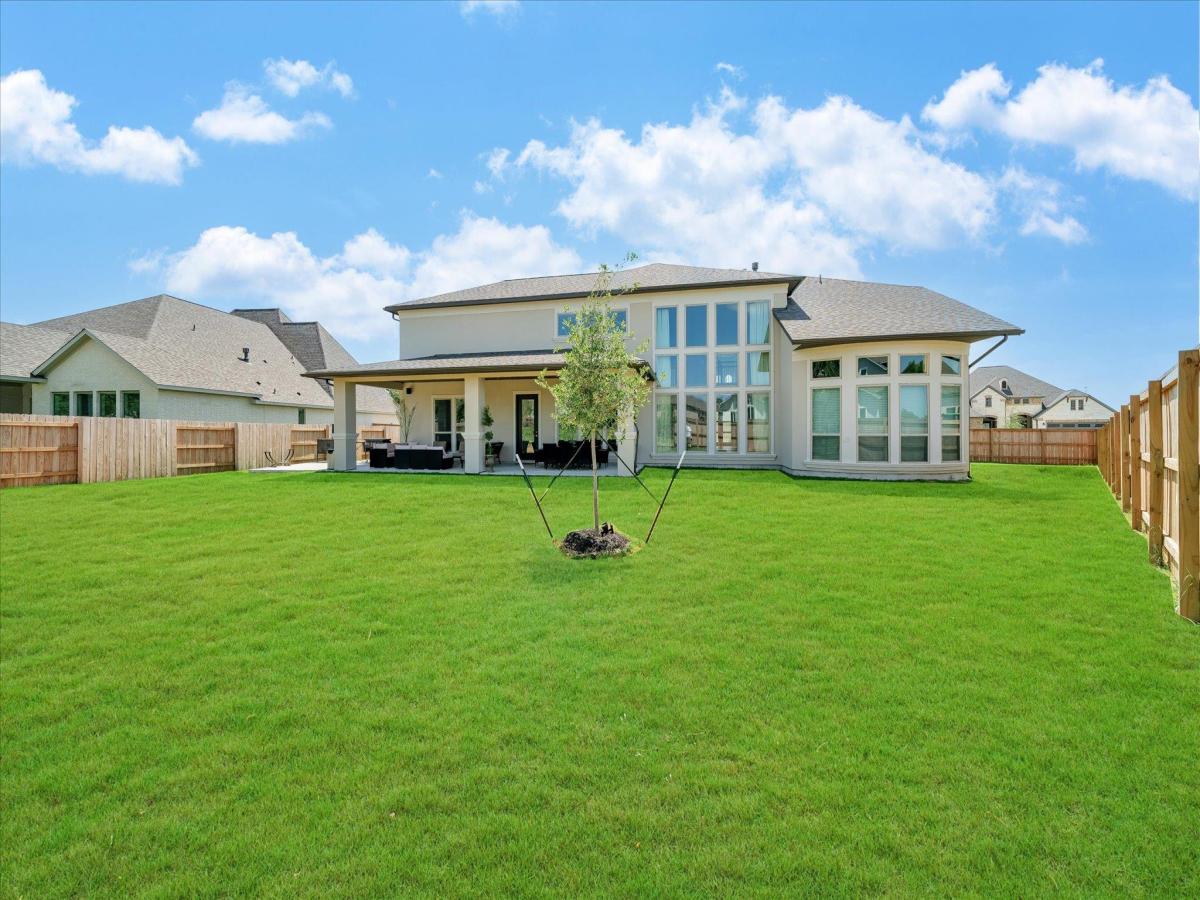
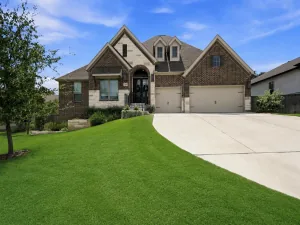
A nearly 5000 square foot multigenerational home with two main level suites, multiple living and entertainment spaces, an over sized garage; backing up to the greenbelt – without the wait and uncertainty of building! Thoughtfully designed with an open-concept floor plan and abundant natural light, the home offers expansive living spaces ideal for both entertaining and quiet retreat. The main living area flows seamlessly into the kitchen and dining spaces, creating a warm and inviting atmosphere at the heart of the home. The home also features a private office, providing a quiet and functional space for work, study, or creative pursuits. Upstairs, an additional family room provides flexible space for gathering, relaxing, or game nights, while the dedicated media room creates the perfect setting for movie nights and entertaining. A thoughtfully designed upstairs wet bar complete with a mini refrigerator adds convenience and a touch of luxury, creating an ideal secondary living and entertaining space.
The home also features an extended oversized garage, offering exceptional space for additional storage, larger vehicles, recreational equipment, or workshop possibilities — a rare and highly desirable feature that adds both functionality and flexibility.
Large windows throughout the home invite the natural beauty of the outdoors inside, while the private backyard offers a peaceful setting surrounded by mature trees and the charm that makes Bastrop so desirable. Ideally located near local shopping, dining, and historic downtown Bastrop, 110 Gaston Drive delivers a lifestyle with multiple upgrades that is both elevated and effortlessly comfortable.
The home also features an extended oversized garage, offering exceptional space for additional storage, larger vehicles, recreational equipment, or workshop possibilities — a rare and highly desirable feature that adds both functionality and flexibility.
Large windows throughout the home invite the natural beauty of the outdoors inside, while the private backyard offers a peaceful setting surrounded by mature trees and the charm that makes Bastrop so desirable. Ideally located near local shopping, dining, and historic downtown Bastrop, 110 Gaston Drive delivers a lifestyle with multiple upgrades that is both elevated and effortlessly comfortable.
Listing Provided Courtesy of CB&A, Realtors
Property Details
Price:
$980,000
MLS #:
6256315
Status:
Active
Beds:
5
Baths:
4.5
Type:
Single Family
Subtype:
Single Family Residence
Subdivision:
The Colony
Listed Date:
May 22, 2026
Finished Sq Ft:
4,931
Lot Size:
11,979 sqft / 0.28 acres (approx)
Year Built:
2022
See this Listing
Schools
School District:
Bastrop ISD
Elementary School:
Cedar Creek
Middle School:
Cedar Creek
High School:
Cedar Creek
Interior
Appliances
Bar Fridge, Built-In Electric Oven, Built-In Oven(s), Cooktop, Dishwasher, Disposal, Gas Cooktop, Microwave
Bathrooms
4 Full Bathrooms, 1 Half Bathroom
Cooling
Ceiling Fan(s), Central Air
Fireplaces Total
1
Flooring
Carpet, Tile
Heating
Fireplace(s), Natural Gas
Interior Features
2 Primary Baths, 2 Primary Suites, Bar, Ceiling Fan(s), Cathedral Ceiling(s), High Ceilings, Quartz Counters, Crown Molding, Double Vanity, Gas Dryer Hookup, Eat-in Kitchen, Kitchen Island, Multiple Dining Areas, Pantry, Primary Bedroom on Main, Recessed Lighting, Sound System, Study/Home Office, Walk-In Closet(s), Washer Hookup, Wet Bar, Wired for Sound
Levels
Two
Main Level Bedrooms
2
Exterior
Accessibility Features
None
Community Features
Clubhouse, Cluster Mailbox, Common Grounds, Fitness Center, Park, Playground, Pool, Tennis Court(s)
Covered Spaces
3
Direction Faces
East
Exterior Features
See Remarks
Fencing
Back Yard
Garage Spaces
3
Lot Features
Back to Park/Greenbelt, Back Yard, Corner Lot
Other Structures
None
Parking Features
Driveway, Garage
Patio And Porch Features
Covered, Patio, Rear Porch
Roof
Asbestos Shingle
View
None
Waterfront Features
None
Window Features
Drapes, Insulated Windows
Financial
HOA Fee
$1,370
HOA Fee Frequency
Annually
HOA Includes
Common Area Maintenance
HOA Name
First Service Financial
Taxes
$23,028
Map
Community
- Address110 Gaston DR Bastrop TX
- SubdivisionThe Colony
- CityBastrop
- CountyBastrop
- Zip Code78602
Subdivisions in Bastrop
- 1209 Estates
- 16/C/2
- A11 – Bastrop Town Tract
- A11 Bastrop Town Tract
- A84
- ABS A70 WILBARGER, JOSIAH,15.5 ACRES
- Adelton
- And Betty Banks
- Ashland Pines
- Austin Stephen F
- Austin, Stephen F
- Bangs, J Manuel
- Barker, Leman
- Bastrop
- Bastrop – Rural
- Bastrop City 003
- Bastrop County Oaks
- Bastrop Grove
- Bastrop Grove Ph 1B Sec 4
- Bastrop Grove Sec 4 Ph 1A
- Bastrop Grove Sec 4 Ph 1B
- Bastrop Hills Homesites
- Bastrop lakes
- Bastrop Town Tr
- Bastrop Town Tract
- Bastrop West Comm
- Black, Albert
- Blakey, Nancy
- Building Blk
- BUILDING BLOCK 47 E W ST
- C J O Add
- Camp Swift Ranch
- Camp Swift Ranches
- Cassena Ranch
- Cedar Creek Bend Ph Two-A
- Circle D
- Circle D East
- Circle D, Section 1
- Clearview Estates
- Colony
- Colony Mud
- Colony Mud 1A Ph B Sec 3
- Colony Mud 1B
- Colony Mud 1B Sec 2
- Colony Mud 1B Sec 3
- Colony Mud 1B Sec 4
- Colony Mud 1B Sec 5
- Colony Mud 1C Sec 2
- Colony Mud 1C Sec 5
- Colony Mud 1C Sec 6
- Colony Mud 1E Ph B Sec 2
- Colony Mud 1E Sec 2
- Colony Neches Trails
- Colony Riverside
- Colorado Estates
- Colorado Shores Ltd
- Colovista Country Club
- Colovista Estates
- Colovista Estates Section Two
- Colovista Townhomes
- Colovista Twnhms
- Curtis, Washington
- Deer Trail
- Deloya Subdivision
- Dulaney Estates
- El Camino Real
- Emerson 71 Sub
- Estelle
- Farm Lot
- Farm Lt
- Fm 969 Ranchettes
- French, Samuel
- Green Acres
- Green Oaks
- GRIESENBECK
- Harris, Isaac
- Higgins Add
- Highsmith, A M
- Highsmith, Teresa
- Holiday Hills
- Hunters Crossing
- Hunters Crossing Sec Five
- Hunters Crossing Sec Four A
- Hunters Crossing Sec Seve
- Jenkins, Edward
- John Wessels Sub
- JOSIAH WILBARGER
- K C Estate
- K C Estates
- K C Estates Sec 04
- K C Estates Sec 3
- Knight, Jas & Wcwhite
- Lake Bastrop Acres
- Lake Bastrop Acres Sec 1
- Lake Bastrop Club
- Lake Bastrop Estate
- LAKE BASTROP ESTATES
- Lake Bastrop Estates Un 1
- Lake Bastrop Estates Un 3
- Lake Bastrop Pines
- Lake Bastrop Ranchettes
- Lake Thunderbird
- Legends Cove Sec One
- Lentz, Jacob G
- Leverence, L
- Lira Subdivison
- Lone Star Storage Sub
- Lot 10 Block A The Colony MUD 1A Section 3
- Magnolia Park
- neighborhood
- Onley
- Owen, Robert
- Paramore
- Pecan Park
- Pecan Park Residential Sec
- Pecan Park Sec
- Pecan Park Sec 1B
- Pecan Park Sec 3C
- Pecan Park Sec 7
- Pecan Street Sub
- Pecan Valley
- Pine Forest
- Pine Forest Unit 10 P Iii
- Pine Forest Unit 11 P III
- Pine Forest Unit 12 P Iii
- Pine Forest Unit 6 Ph II
- Pine Forest Unit 7 Ph Iii
- Pine Forest Unit 8 Ph Iii
- Pine Forest Unit 9 Ph III
- Pine Hill Estates
- Pine Oak Estate
- Pine Oak Estates
- Pine View Estates
- Piney Creek Bend
- Piney Creek Bend Ph 2-A
- Piney Ridge
- Piney Ridge Sec 3 Rep
- River Meadows – Ph One
- River Meadows – Ph Two
- RIVER’S BEND AT PECAN PARK
- Riverchase Mobile home park
- Riverside Grove
- Riverside Grove Ph
- Riverside Grove Ph. 3
- Riverside Grove Sub Ph
- Riverwood Acres
- Rousseau, Mozea
- Royal Pines Estates
- S5181
- S6140
- S7222
- S7980
- S7980 – Tahitian Village, Unit 1
- S7982 – Tahitian Village, Unit 2
- Samuel Wolfenberger Surv
- Suburbia Estates
- Tahitian
- Tahitian Village
- Tahitian Village POA
- Tahitian Village U2
- Tahitian Village Un 02
- Tahitian Village Unit 01
- Tahitian Village Unit 1
- Tahitian Village Unit 4
- TAHITIAN VILLAGE UNIT 5
- Tahitian Village,
- Tahitian Village, Unit 1
- Tahitian Village, Unit 2
- Tahitian Village, Unit 3
- Tahitian Village, Unit 5
- Tahitian Villages
- Teresa Highsmith
- The Colonty
- The Colony
- The Colony – Bandera Pass
- The Colony – Coleton Meadow
- The Colony Mud
- The Colony Mud 1A Ph A Sec 3
- The Colony Mud 1A Sec 3
- The Colony Mud 1a, Sec 1,
- The Colony Mud 1A, Sec 2A
- The Colony Mud 1A, Sec 2B
- THE COLONY MUD 1C
- The Colony Mud 1D Sec 1 Ph
- THE COLONY MUD 1E
- The Colony Mud 1E Sec 2 Ph
- The Colony Mud Id Sec 1 Ph B
- The Happy Toad
- The Woodlands
- Thomas, B.A.M., Reid, James
- Thomas, Bam
- Thomas, Bam, Reid, James
- Tierra Tres
- Townsend Add
- VALVERDE
- Vista West
- Walter White
- West Bastrop Village Ph 1 Sec 1
- Whispering Pines
- Wilbarger, Josiah
- Wilburn, Matilda
- Wilson St Sub
- Wolfenberger, Saml
- Woodrun Sub
- Woods, Leander
- Woodway
Market Summary
Current real estate data for Single Family in Bastrop as of Sep 19, 2026
415
Single Family Listed
119
Avg DOM
216
Avg $ / SqFt
$473,396
Avg List Price
Property Summary
- Located in the The Colony subdivision, 110 Gaston DR Bastrop TX is a Single Family for sale in Bastrop, TX, 78602. It is listed for $980,000 and features 5 beds, 5 baths, and has approximately 4,931 square feet of living space, and was originally constructed in 2022. The current price per square foot is $199. The average price per square foot for Single Family listings in Bastrop is $216. The average listing price for Single Family in Bastrop is $473,396. To schedule a showing of MLS#6256315 at 110 Gaston DR in Bastrop, TX, contact your Stripe Realty agent at 512-439-2122.
Similar Listings Nearby


110 Gaston DR
Bastrop, TX