
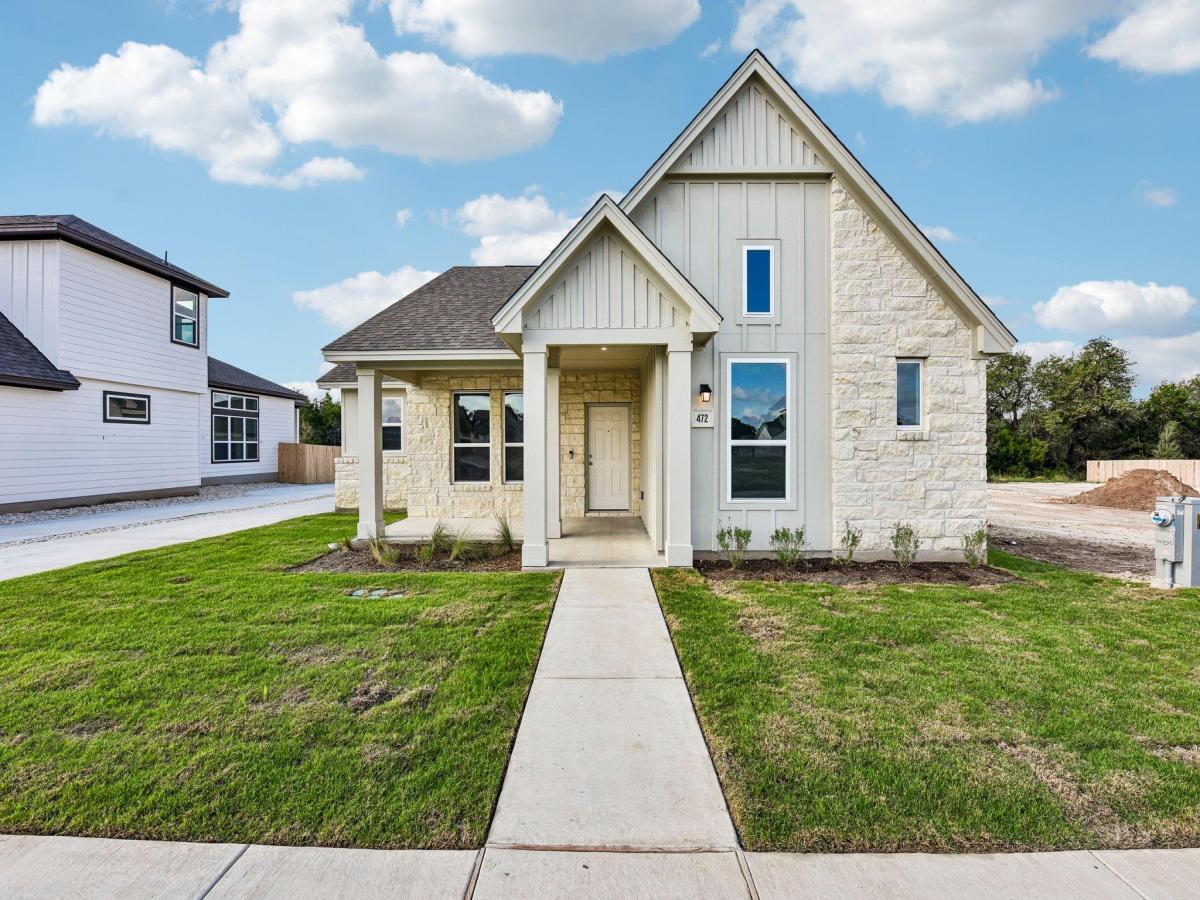
Limited-time financing incentives available! Qualified buyers may receive 4.99% 30-year fixed-rate financing on select inventory homes or rates as low as 4.5% on qualifying quick-close homes through Mission Mortgage. Restrictions apply; contact Sales Counselor for details. The home is under construction, scheduled to be completed Fall 2026, and design selections, materials, and features may differ. Confirm final specifications with the New Home Consultant.
Sage Hollow offers the perfect balance of small town charm and modern convenience in the heart of Kyle. Residents enjoy thoughtfully planned amenities including a resort style community pool, walking trails, and a dog park, creating an inviting neighborhood designed for outdoor recreation and everyday connection.
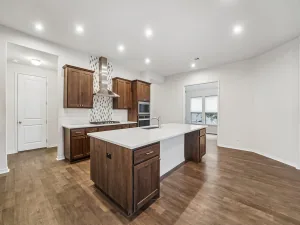
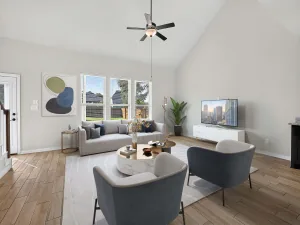
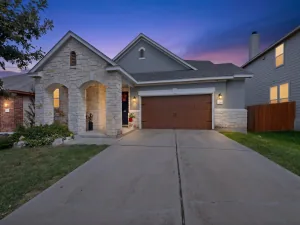
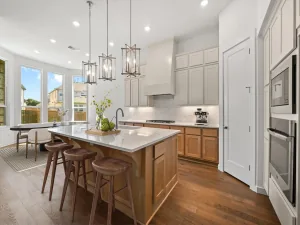
The Bellwood is a beautifully designed single story home offering approximately 2,067 square feet with 3 bedrooms, 2 bathrooms, and a 2 car garage. An open concept layout creates a seamless flow between the spacious family room, dining area, and chef inspired kitchen, making the home equally suited for entertaining and daily living. The kitchen is appointed with quartz countertops, a large center island, a convenient butler’s pantry, and an oversized walk in pantry providing exceptional storage and workspace. The private primary suite offers a relaxing retreat with a spacious walk in closet and well appointed ensuite bath, while two secondary bedrooms provide flexibility for family, guests, or a home office. Thoughtful design, generous storage, and quality finishes combine to create a home that is both functional and stylish. Conveniently located near IH35, Sage Hollow places you just minutes from downtown Kyle, the Texas Hill Country, Austin, San Marcos, and major employment centers are all within an easy commute.
Sage Hollow offers the perfect balance of small town charm and modern convenience in the heart of Kyle. Residents enjoy thoughtfully planned amenities including a resort style community pool, walking trails, and a dog park, creating an inviting neighborhood designed for outdoor recreation and everyday connection.
The Bellwood is a beautifully designed single story home offering approximately 2,067 square feet with 3 bedrooms, 2 bathrooms, and a 2 car garage. An open concept layout creates a seamless flow between the spacious family room, dining area, and chef inspired kitchen, making the home equally suited for entertaining and daily living. The kitchen is appointed with quartz countertops, a large center island, a convenient butler’s pantry, and an oversized walk in pantry providing exceptional storage and workspace. The private primary suite offers a relaxing retreat with a spacious walk in closet and well appointed ensuite bath, while two secondary bedrooms provide flexibility for family, guests, or a home office. Thoughtful design, generous storage, and quality finishes combine to create a home that is both functional and stylish. Conveniently located near IH35, Sage Hollow places you just minutes from downtown Kyle, the Texas Hill Country, Austin, San Marcos, and major employment centers are all within an easy commute.
Listing Provided Courtesy of Outlaw Realty
Property Details
Price:
$374,999
MLS #:
1984787
Status:
Active
Beds:
6
Baths:
2
Type:
Single Family
Subtype:
Single Family Residence
Subdivision:
Sage Hollow
Listed Date:
Jul 22, 2026
Finished Sq Ft:
2,067
Lot Size:
6,970 sqft / 0.16 acres (approx)
Year Built:
2026
See this Listing
Schools
School District:
HaysCONSISD
Elementary School:
Jim Cullen
Middle School:
R C Barton
High School:
Jack C Hays
Interior
Appliances
Dishwasher, Disposal, ENERGY STAR Qualified Appliances, Gas Range, Microwave, Stainless Steel Appliance(s), Vented Exhaust Fan, Gas Water Heater, Tankless Water Heater
Bathrooms
2 Full Bathrooms
Cooling
Ceiling Fan(s), Central Air, ENERGY STAR Qualified Equipment, Exhaust Fan
Flooring
Carpet, Tile, Wood
Heating
Central, ENERGY STAR Qualified Equipment, Natural Gas
Interior Features
Breakfast Bar, Ceiling Fan(s), Cathedral Ceiling(s), High Ceilings, Granite Counters, Double Vanity, In-Law Floorplan, Kitchen Island, Open Floorplan, Pantry, Primary Bedroom on Main, Recessed Lighting, Smart Thermostat, Walk-In Closet(s)
Levels
One
Main Level Bedrooms
3
Exterior
Accessibility Features
None
Community Features
Cluster Mailbox, Common Grounds, Curbs, Dog Park, Park, Pet Amenities, Picnic Area, Playground, Pool, Sidewalks, Street Lights, Underground Utilities
Covered Spaces
2
Direction Faces
NE
Exterior Features
Gutters Partial, Lighting, Pest Tubes in Walls
Fencing
Back Yard, Gate, Wood
Garage Spaces
2
Lot Features
Back Yard, Curbs, Few Trees, Front Yard, Landscaped, Sprinkler – Automatic, Views
New Construction YN
1
Other Structures
None
Parking Features
Alley Access, Detached, Door-Single, Driveway, Garage, Garage Door Opener, Garage Faces Rear
Patio And Porch Features
Covered, Patio
Roof
Composition, Shingle
View
Neighborhood, Trees/Woods
Waterfront Features
None
Window Features
Double Pane Windows, ENERGY STAR Qualified Windows, Insulated Windows, Screens, Vinyl Windows
Financial
HOA Fee
$115
HOA Fee Frequency
Monthly
HOA Includes
Common Area Maintenance
HOA Name
Sage Hollow POA
Taxes
$1,624
Map
Community
- Address472 Treadwell LN Kyle TX
- SubdivisionSage Hollow
- CityKyle
- CountyHays
- Zip Code78640
Subdivisions in Kyle
- 3-G Ranch Addition
- 35 South Ranches Sec 2
- 3G RANCH ADDN SEC 2
- 6 Creeks
- 6 Creeks at Waterridge
- 6 Creeks at Waterridge 55s
- 6 Creeks at Waterridge: 55ft. lots
- 6 Creeks at Waterridge: 70ft. lots
- 6 Creeks Condo
- 6 Creeks Ph 1 Sec 1
- 6 Creeks Ph 1 Sec 13A
- 6 Creeks Ph 1 Sec 13B
- 6 Creeks Ph 1 Sec 2
- 6 Creeks Ph 1 Sec 3
- 6 Creeks Ph 1 Sec 4A
- 6 Creeks Ph 1 Sec 4B
- 6 Creeks Ph 1 Sec 5B
- 6 Creeks Ph 1 Sec 7
- 6 Creeks Ph 1 Sec 8A
- 6 Creeks Ph 1 Sec 9
- 800 Goforth Square
- A0167 – OTIS G EELS SURVEY
- A0220
- A0220 – Z Hinton Surv
- A0227 JAMES W HALL SURVEY
- A0286 – Samuel Little Survey Abstract 286
- Abstracts In Hays
- Abstracts In Hays Isd-2abs
- Albert Pace Subd
- Amberwood Ph 02
- Amberwood Ph 03
- Amberwood Ph 04
- Amberwood Ph 05
- Amberwood Ph Five
- Amberwood Ph Four
- Amberwood Ph One
- Amberwood Ph Three
- Amberwood Ph Two
- AMBERWOOD PHASE TWO
- ANTC
- Anthem
- Anthem Cottages Condo
- Anthem Ph 1-A
- Anthem Ph 1-B
- Anthem Ph 2
- Anthem Ph 3
- AO220 Hinton Survey
- Appaloosa Acres
- Arroyo Ranch Sec One
- Arroyo Ranch Sec Two
- Bent Tree Estates Ph Iii
- Blanco River Crossing Sec 1
- Blas M Tenorio Sub
- Brooks Ranch
- Brooks Ranch Ph 1
- Brooks Ranch Ph 2
- Brookside
- Brookside Ph 01
- Brookside Ph 1
- Brookside Ph 2
- Brookside Ph 3
- Brookside Ph 4
- Bruce Co Sub
- Bunton Creek
- Bunton Creek Ph 1-A
- Bunton Creek Ph 1B
- Bunton Creek Ph 2A
- Bunton Creek Ph 2b
- Bunton Creek Ph 4
- Bunton Creek Ph 6A
- Bunton Creek Ph 6b
- Bunton Creek Ph 6C
- Bunton Creek Reserve
- Bunton Creek Reserve Ph 1
- Bunton Creek Reserve Ph 2
- Casetta Ranch
- Casetta Ranch Sec 1
- Casetta Ranch Sec 2
- Casetta Ranch Sec 3
- Circle N Ranch Sec 1
- Clara Vista
- Clara Vista at Waterridge – Brook Collection
- Clara Vista at Waterridge – Spring Collection
- Cool Spgs Ph Ii
- Cool Spgs Ph Iii
- Cool Springs
- Coronado Hills Sec 1
- Cotton Gin Estates Ph 1A
- Cotton Gin Estates Ph 1B
- CREEKSIDE
- Creekside Village
- Creekside Village Sec 1 & 2
- Creekside Village Sec 3
- Crosshouse
- Crosswinds
- Crosswinds 50′
- Crosswinds Ph 3A
- Crosswinds Ph 5A/5B
- Crosswinds Ph Four-A
- Crosswinds Ph One
- Crosswinds Ph Two
- Cunniff Estates
- Cypress Forest
- Cypress Forest Ph Four Sec A
- Cypress Forest Ph One
- Cypress Forest Ph Two
- D A Young
- Dacy Buisness Park Condo
- Dove Hill Estates Sec 2
- Dove Hill Estates Sec Iii
- Dove Hollow
- East Ridge
- El Dorado
- El Dorado Sub
- Elm Creek Ranch
- Four Seasons Farm
- Four Seasons Farm Ph 1 Sec 1
- Four Seasons Farm Sec II
- Garonzik Tract
- Goforth Village Sec 2
- Great hills
- Great Hills Sec 4
- Great Hills Sec 5
- Great Hills Sec Two
- Green Pastures Sec 2
- Green Pastures Sec 4
- Grist Mill Estates
- Grist Mill Highlands Sec 1
- Grist Mill Highlands Sec 2
- H G Stokes
- HARVEST CREEK
- Harvest Creek Ph 1
- Harvest Creek Ph2
- Hidden Oaks Sub Sec 2
- High Meadows Sec 2
- Hometown Kyle Ph 01
- Hometown Kyle Ph 1
- Hometown Kyle Ph 3 Sec 2
- Hometown Kyle Ph 3 Sec 4
- Hometown Kyle Ph 3 Sec 5
- Hometown Kyle Ph 3 Sec 6
- Hometown Kyle Ph 4 Sec 1
- Hometown Kyle Ph 4 Sec 3
- Hometown Kyle Sub Ph 2
- Indian Paintbrush Ph 2
- Indian Paintbrush Ph 3
- Indian Paintbrush Sec 4B
- Infinity Square
- John Phariss
- John Stewart Surv
- Kai Vista Estate Sec 1
- Kai Vista Estate Sec 2
- Kensington Trails
- Kensington Trails Sec 1
- Kensington Trails Sec 2
- Kensington Trails Sec 3B
- Kensington Trails Sec 4B
- Kensington Trails Sec 5A
- Kyle 47 Sub Ph 1
- Kyle Heights Sec 2
- La Moraia Estates
- LAS ESTANCIAS
- Las Estancias 2 Sub
- Las Estancias Sub
- LAS ESTANCIAS SUBD
- Las EstanciASD
- MARIGOLD
- Marigold Ph 1
- Mayfield
- Meadow Of Kyle
- Meadow Woods Resubd 1 & 2
- Meadow Woods Sec 1
- Meadows At Kyle Ph Five
- Meadows At Kyle Ph Four
- Meadows At Kyle Ph One
- Meadows At Kyle Ph Six
- Meadows At Kyle Ph Three
- Meadows At Kyle Ph Two
- MEADOWS OF KYLE
- Monte Sagrado Sub
- MORA J S
- Neill McLean Survey, Abstract 325
- North Trails Sub
- Opal Meadows
- Opal Ranch
- Original Town Of Kyle
- Otis G Eels Surv
- Otis G Eels Surv #170 Abs # 16
- OUT/HAYS CO
- PARAMOUNT
- Paramount Sec One
- Paramount Sec Three
- Paramount Sec Two
- Parkton Square
- Plum Creek
- Plum Creek North
- Plum Creek Ph 01 Sec 01 A
- Plum Creek Ph 01 Sec 02 A
- Plum Creek Ph 01 Sec 02d
- Plum Creek Ph 01 Sec 5b
- PLUM CREEK PH 1 SEC 1B
- Plum Creek Ph 1 Sec 1c
- Plum Creek Ph 1 Sec 2-A
- Plum Creek Ph 1 Sec 2c
- Plum Creek Ph 1 Sec 2G
- Plum Creek Ph 1 Sec 2H
- Plum Creek Ph 1 Sec 2I
- Plum Creek Ph 1 Sec 4
- Plum Creek Ph 1 Sec 6E2-3
- Plum Creek Ph 1 Sec 6H- 1
- Plum Creek Ph 1 Sec 6H-2
- Plum Creek Ph 2 Sec 1
- Plum Creek Ph 2 Sec 2
- Plum Creek Ph 2 Sec 3
- Plum Creek Ph 2 Sec 4A
- Plum Creek Ph I Sec 1-B
- Plum Creek Ph I Sec 2-E
- Plum Creek Ph I Sec 2d
- Plum Creek Ph I Sec 2j
- Plum Creek Ph I Sec 3b
- Plum Creek Ph I Sec 4B
- Plum Creek Ph I Sec 5A Rep
- Plum Creek Ph I Sec 6B
- Plum Creek Ph I Sec 6b-2
- Plum Creek Ph I Sec 6B-3
- Plum Creek Ph I Sec 6d
- Plum Creek Phase 1 Sec 2c
- PLUM CREEK PHASE 2 SECTION 3 BLOCK D Lot 5 ACRE
- Plum Creek Phase I Sec 2d
- POST OAK
- Post Oak Ph 02
- Post Oak Ph 2
- Post Oak Ph 3
- Post Oak Ph 4A
- Post Oak Ph 5a
- Post Oak Ph One
- Post Oak Phase One
- Post Oak Sub Ph 6
- Pradera
- Prairie Lakes Ph 1 Sec 1
- Prairie Meadows Sec 2A
- Prairie On Creek Sec 3b
- Prairie On The Creek Sec 1C
- Prairie On The Creek Sec 3A
- Prairie On The Creek Sec 3B
- Quail Ridge Sub
- replat of of lot 5 of 3G ranch
- S1264 – Casetta Ranch
- S4635 – ORIGINAL TOWN OF KYLE
- Sage Hollow
- Samuel Little Surv
- Silver Mills
- Silverado at Plum Creek
- Silverado At Plum Creek Sec 01b
- Silverado At Plum Creek Sec 02a
- Silverado At Plum Creek Sec 1A
- Silverado At Plum Creek Sec 2B
- Silverado At Plum Creek Sec 3A
- Silverado At Plum Creek Sec 4
- Smith Duwe Sub
- South Grove
- South Main Add
- SOUTHGROVE
- Southlake Ranch Ph 03
- Southlake Ranch Ph One
- Southlake Ranch Ph Three
- Southlake Ranch Ph Two
- SPRING BRANCH
- Spring Branch Ii Sec Four
- Spring Branch Sec 01 A
- Stagecoach
- Stagecoach Ph 1
- Stagecoach Ph 3
- Steeplechase Ph 03 Sec 04
- Steeplechase Sub Ph I
- Steeplechase Sub Ph Ii
- Steeplechase Sub Ph Iii Sec 2-B
- Steeplechase Sub Ph Iii Sec 3
- Steeplechase Sub Ph Iii Sec 4
- Steeplechase Sub Ph Iii Sec 5
- Studio Estates
- Studio Estates Sec 2b
- Summer Sun Sub
- Sunrise Acres
- Sunset Hills
- Sunset Hills Ph One
- Sunset Hills Ph Two
- TALAVERA
- Talavera Ph 1
- Talavera Ph 2
- Talavera Ph 3
- Telavera
- Tenorio
- THE HILL
- The Park At Steeplechase
- The Peninsula at Plum Creek
- The Villas At Creekside
- Thomas B Westbrook Surv
- Trails
- Trails At Windy Hill Ph 2
- Trails At Windy Hill Ph 3
- Trails At Windy Hill Ph 5
- Trails At Windy Hill Ph 6
- Trails At Windy Hill Ph 7
- Trails Sub Ph 1a
- Trails Sub Ph 1B
- Trails Sub Ph Iib
- Uhland
- Villas At Creekside Phase II
- Waterleaf
- Waterleaf Ph A
- Waterleaf Ph A Sec 01
- Waterleaf Ph A Sec 1
- Waterleaf Ph A Sec 2
- Waterleaf Ph A Sec 3b
- Waterleaf Ph A Sec 4
- Waterleaf Ph A Sec 5B
- Waterleaf Ph B Sec 1
- Waterleaf Ph B Sec 2
- Waterleaf Ph B Sec 3A
- Waterleaf Ph B Sec 3B
- Waterleaf Ph B Sec 4
- Watermill Sub Ph 1
- Waterstone
- Waterstone crossing
- Waterstone Unit A
- Waterstone Unit B
- Waterstone Unit C
- Waterstone Village
- WAYSIDE
- Wayside Sub Ph 1
- Woodlands Park
- Woodlands Park Ph 01
- Woodlands Park Ph 1
- Woodlands Park Ph 2
- Woodlands Park Ph 3
- Woodlands Park Ph 4a
- Z HINTON ABS 0220
- Z Hinton Survey
- Z Hinton Survey ABS 0220
- Z Hinton Survey ABS 220
Market Summary
Current real estate data for Single Family in Kyle as of Nov 04, 2026
672
Single Family Listed
113
Avg DOM
177
Avg $ / SqFt
$389,133
Avg List Price
Property Summary
- Located in the Sage Hollow subdivision, 472 Treadwell LN Kyle TX is a Single Family for sale in Kyle, TX, 78640. It is listed for $374,999 and features 6 beds, 2 baths, and has approximately 2,067 square feet of living space, and was originally constructed in 2026. The current price per square foot is $181. The average price per square foot for Single Family listings in Kyle is $177. The average listing price for Single Family in Kyle is $389,133. To schedule a showing of MLS#1984787 at 472 Treadwell LN in Kyle, TX, contact your Stripe Realty agent at 512-439-2122.
Similar Listings Nearby


472 Treadwell LN
Kyle, TX