

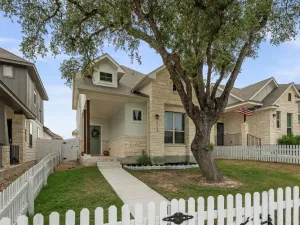
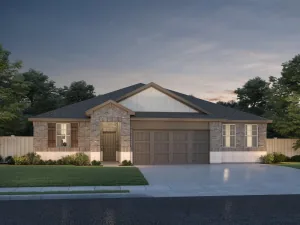
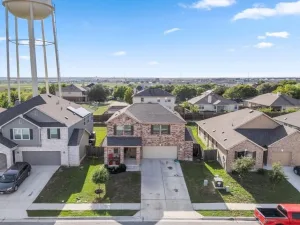
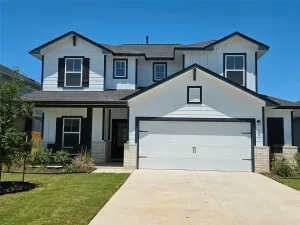
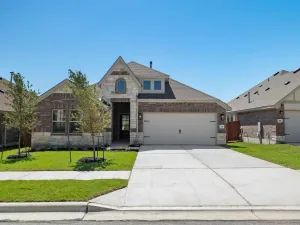
Step into a home where thoughtful design, timeless style, and quality updates come together beautifully. This stunning single-story brick home offers exceptional curb appeal with lush Zoysia grass, beautifully landscaped flower beds featuring 16 rose bushes, and an inviting exterior that feels like home.
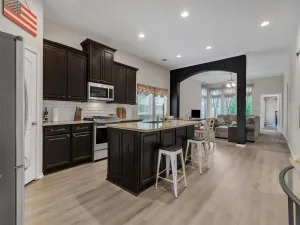
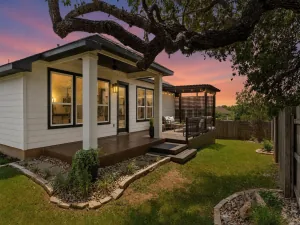
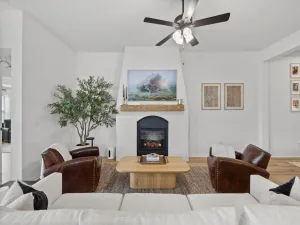
Inside, you’ll find a grand entry hallway with soaring 9-foot ceilings and an elegant, move-in-ready interior. Luxury vinyl plank flooring throughout provides the warm look of natural wood with the convenience of having no carpet. The spacious living areas are filled with tasteful designer touches, creating a welcoming atmosphere. The beautifully updated kitchen is sure to impress with quartz countertops, a striking tile backsplash, stylish pendant lighting, an upgraded sink and faucet, and newer stainless appliances including a Bosch dishwasher, GE range, and Whirlpool microwave—all replaced within the past two years. The spacious primary suite offers a relaxing retreat with a large walk-in closet and an ensuite bath featuring a double vanity, garden tub/shower combination, and linen storage. Both bathrooms have been refreshed with updated vanities and modern light fixtures. The dining area makes a memorable statement with designer wallpaper, ceiling-mounted curtain rods, and upscale full-length drapes that add warmth and sophistication. Meticulously maintained, this home has undergone numerous improvements in 2024, including fresh interior paint, an expanded backyard patio with railing, a full-yard sprinkler system, replacement of the front fence with new gates on both sides for convenient access, plus a new garage door and garage door opener. Every detail reflects pride of ownership and an eye for quality. This is more than a beautiful house—it’s a home that’s been thoughtfully improved and lovingly cared for. Perfect for buyers who appreciate refined finishes, quality craftsmanship, and a move-in-ready home with personality, charm, and timeless elegance.
Inside, you’ll find a grand entry hallway with soaring 9-foot ceilings and an elegant, move-in-ready interior. Luxury vinyl plank flooring throughout provides the warm look of natural wood with the convenience of having no carpet. The spacious living areas are filled with tasteful designer touches, creating a welcoming atmosphere. The beautifully updated kitchen is sure to impress with quartz countertops, a striking tile backsplash, stylish pendant lighting, an upgraded sink and faucet, and newer stainless appliances including a Bosch dishwasher, GE range, and Whirlpool microwave—all replaced within the past two years. The spacious primary suite offers a relaxing retreat with a large walk-in closet and an ensuite bath featuring a double vanity, garden tub/shower combination, and linen storage. Both bathrooms have been refreshed with updated vanities and modern light fixtures. The dining area makes a memorable statement with designer wallpaper, ceiling-mounted curtain rods, and upscale full-length drapes that add warmth and sophistication. Meticulously maintained, this home has undergone numerous improvements in 2024, including fresh interior paint, an expanded backyard patio with railing, a full-yard sprinkler system, replacement of the front fence with new gates on both sides for convenient access, plus a new garage door and garage door opener. Every detail reflects pride of ownership and an eye for quality. This is more than a beautiful house—it’s a home that’s been thoughtfully improved and lovingly cared for. Perfect for buyers who appreciate refined finishes, quality craftsmanship, and a move-in-ready home with personality, charm, and timeless elegance.
Listing Provided Courtesy of Lighthouse Premier Realty
Property Details
Price:
$325,000
MLS #:
5966872
Status:
Active
Beds:
4
Baths:
2
Type:
Single Family
Subtype:
Single Family Residence
Subdivision:
Waterleaf Ph A Sec 5B
Listed Date:
Aug 6, 2026
Finished Sq Ft:
2,014
Lot Size:
7,179 sqft / 0.16 acres (approx)
Year Built:
2014
See this Listing
Schools
School District:
HaysCONSISD
Elementary School:
Tobias
Middle School:
D J Red Simon
High School:
Lehman
Interior
Appliances
Dishwasher, Disposal, Electric Range, Microwave, Free-Standing Electric Range, RNGHD, Electric Water Heater, WaterPurifier
Bathrooms
2 Full Bathrooms
Cooling
Central Air
Flooring
Tile, Vinyl
Heating
Central, Electric
Interior Features
Ceiling Fan(s), Quartz Counters, Double Vanity, Electric Dryer Hookup, Entrance Foyer, High Speed Internet, In-Law Floorplan, Kitchen Island, No Interior Steps, Open Floorplan, Pantry, Primary Bedroom on Main, Walk-In Closet(s)
Levels
One
Main Level Bedrooms
4
Exterior
Accessibility Features
None
Attached Garage YN
1
Community Features
Cluster Mailbox, Curbs, Park, Picnic Area, Playground, Pool, Sidewalks, Street Lights, Trash Pickup – Door to Door, Underground Utilities
Covered Spaces
2
Direction Faces
SW
Exterior Features
Private Yard
Fencing
Back Yard, Privacy, Wood
Garage Spaces
2
Lot Features
Few Trees, Front Yard, Interior Lot, Landscaped, Sprinkler – Automatic, Sprinkler – Back Yard, Sprinklers In Front, Sprinkler – In-ground
Other Structures
None
Parking Features
Attached
Patio And Porch Features
Patio
Roof
Composition
View
Neighborhood
Waterfront Features
None
Window Features
Aluminum Frames, Drapes, Double Pane Windows, Low Emissivity Windows
Financial
HOA Fee
$42
HOA Fee Frequency
Monthly
HOA Includes
Common Area Maintenance
HOA Name
Waterleaf Falls HOA
Taxes
$8,796
Map
Community
- Address201 Connor Elkins DR Kyle TX
- SubdivisionWaterleaf Ph A Sec 5B
- CityKyle
- CountyHays
- Zip Code78640
Subdivisions in Kyle
- 1880 at Plum Creek
- 1880 At Plum Creek Condos
- 2ABS
- 3-G Ranch Add Sec Two
- 3-G Ranch Addn Sec Three
- 35 South Ranches Sec 1
- 6 Creek Ph 1 Sec 12
- 6 Creeks
- 6 Creeks at Waterridge 45s
- 6 Creeks at Waterridge 60s
- 6 Creeks at Waterridge 70s
- 6 Creeks at Waterridge: 55ft. lots
- 6 Creeks at Waterridge: 60ft. lots
- 6 Creeks at Waterridge: 70ft. lots
- 6 Creeks Ph 1 Sec 1
- 6 Creeks Ph 1 Sec 10
- 6 Creeks Ph 1 Sec 2
- 6 Creeks Ph 1 Sec 3
- 6 Creeks Ph 1 Sec 4A
- 6 Creeks Ph 1 Sec 4B
- 6 Creeks Ph 1 Sec 5A
- 6 Creeks Ph 1 Sec 5B
- 6 Creeks Ph 1 Sec 7
- 6 Creeks Ph 1 Sec 8A
- 6 Creeks Ph 1 Sec 8B
- 6 Creeks Ph 1 Sec 9
- 6 Creeks Sec 10
- 800 Goforth Square
- A0014 JOHN STEWART SURVEY
- A0167 – OTIS G EELS SURVEY
- A0409 – Thomas C Snailm Surv
- Albert Pace Subd
- AMBERWOOD
- Amberwood Ph 04
- Amberwood Ph Five
- Amberwood Ph Four
- Amberwood Ph One
- Amberwood Ph Three
- Amberwood Ph Two
- Amberwood Phase Four
- ANTC
- Anthem
- Anthem Cottages Condo
- Anthem Ph 1-A
- Anthem Ph 1-B
- Anthem Ph 3
- Anthem Ph 4A
- Appaloosa Acres
- Arroyo Ranch
- Blanco River Crossing Sec 1
- Blanco River Crossing Sec 1-B
- Blanco River Crossing Sec 2
- Blas M Tenorio Sub
- Brooks Crossing
- BROOKS RANCH
- Brooks Ranch Ph 1
- Brooks Ranch Ph 2
- Brookside Ph 1
- Brookside Ph 2
- Brookside Ph 3
- Brookside Ph 4
- Brookside Ph 5A
- BROOKSIDE-Creekside
- Bunton Creek
- Bunton Creek Ph 1-A
- Bunton Creek Ph 2A
- Bunton Creek Ph 2b
- Bunton Creek Ph 3
- Bunton Creek Ph 4
- Bunton Creek Ph 5
- Bunton Creek Ph 6B
- Bunton Creek Ph 6C
- Bunton Creek Reserve
- Bunton Creek Reserve Ph 1
- Bunton Creek Reserve Ph 2
- Bunton Creek Reserve Ph 3
- Casetta Ranch
- Casetta Ranch Sec 1
- Casetta Ranch Sec 2
- Casetta Ranch Sec 4
- Cool Spgs Ph 1
- Cool Spgs Ph Ii
- Cool Spgs Ph Iii
- Cool Springs
- Cotton Gin Estates Ph 1A
- Creekside Village Sec 1 & 2
- Creekside Village Sec 3
- Creekside Village Sec 4
- Crosswinds
- Crosswinds Ph 3A
- Crosswinds Ph 5A/5B
- Crosswinds Ph 6A
- Crosswinds Ph Four-A
- Crosswinds Ph One
- Crosswinds Ph Two
- Cypress Forest
- Cypress Forest Ph One
- Cypress Forest Ph Two
- D A Young
- East Ridge
- Four Seasons Farm
- Four Seasons Farm Ph 1 Sec 1
- Four Seasons Farm Phase 1 Sec 1
- Four Seasons Farm Sec 02
- Four Seasons Farm Sec 2
- Four Seasons Farm Sec Ii
- Great Hills Sec 4
- Great Hills Sec 5
- Great Hills Sec 6
- Great Hills Sec 7
- Green Pastures Sec 3
- Green Pastures Sec 5
- Grist Mill Estates
- Grist Mill Highlands Sec 1
- Grist Mill Highlands Sec 2
- H G STOKES
- Harvest Creek Ph 1
- Harvest Creek Ph2
- HIGH MEADOWS SEC 2
- High Meadows Sec 3
- Holman Meadows
- Hometown
- Hometown Kyle
- Hometown Kyle Ph 01
- Hometown Kyle Ph 1
- Hometown Kyle Ph 3 Sec 1
- Hometown Kyle Ph 3 Sec 2
- Hometown Kyle Ph 3 Sec 3
- Hometown Kyle Ph 3 Sec 4
- Hometown Kyle Ph 3 Sec 5
- Hometown Kyle Ph 3 Sec 6
- Hometown Kyle Sub Ph 2
- Huber Estates Ph 4
- INDIAN HILLS RANCH
- Indian Paintbrush Ph 02
- Indian Paintbrush Ph 2
- Indian Paintbrush Ph 3
- Indian Paintbrush Ph One
- Indian Paintbrush Sec 4B
- John Pharass Abs 361 Surv 13
- John Stewart Surv
- K-50
- Kai Vista
- Kensington Trails
- Kensington Trails Sec 02
- Kensington Trails Sec 1
- Kensington Trails Sec 3A
- Kensington Trails Sec 3B
- Kensington Trails Sec 4a
- Kensington Trails Sec 4b
- Kensington Trails Sec 5a
- Kensington Trails Sec 5B & 5C
- Kensington Trails Sec 5D
- Kensington Trails Sec 6
- Kimbro Add Ii
- Kyle 47 Sub Ph 1
- Kyle 47 Sub Ph 2
- Kyle Heights Sec 2
- La Moraia Estates
- LAS ESTANCIAS
- Las Estancias 2 Sub
- Las Estancias Sub
- Las EstanciASD
- Limestone Creek Sub Ph 1
- Meadow Woods Sec 1
- Meadow Woods Sec 2
- Meadows At Kyle Ph Five
- Meadows At Kyle Ph Four
- Meadows At Kyle Ph Six
- Meadows At Kyle Ph Three
- Meadows At Kyle Ph Two
- Meadows of Kyle
- MILLCREEK
- Millcreek Ph 2
- North Trails Sub
- Opal Meadows
- Opal Ranch
- Original Town Of Kyle
- Otis G Eels Surv
- Paramont
- Paramount
- Paramount Park
- Paramount Sec One
- Paramount Sec Three
- Paramount Sec Two
- Payne Indust Park Sec 2
- Plum Creek
- Plum Creek North
- Plum Creek Park
- Plum Creek Ph 01 Sec 02 A
- Plum Creek Ph 01 Sec 02c
- Plum Creek Ph 01 Sec 02h
- Plum Creek Ph 01 Sec 2i
- Plum Creek Ph 01 Sec 5b
- Plum Creek Ph 1 Sec 1C
- Plum Creek Ph 1 Sec 2-A
- Plum Creek Ph 1 Sec 2c
- Plum Creek Ph 1 Sec 2g
- Plum Creek Ph 1 Sec 2I
- Plum Creek Ph 1 Sec 2K
- Plum Creek Ph 1 Sec 5B
- Plum Creek Ph 1 Sec 6h- 1
- Plum Creek Ph 1 Sec 6H-2
- Plum Creek Ph 2 Sec 1
- Plum Creek Ph 2 Sec 2
- Plum Creek Ph 2 Sec 3
- Plum Creek Ph I Sec 1-A
- Plum Creek Ph I Sec 2-B
- Plum Creek Ph I Sec 2D
- Plum Creek Ph I Sec 2j
- Plum Creek Ph I Sec 4b
- Plum Creek Ph I Sec 5a Rep
- Plum Creek Ph I Sec 6B-2
- Plum Creek Ph I Sec 6B-3
- Plum Creek Ph I Sec 6d
- Plum Creek Ph I Sec 6E-1
- Plum Creek Ph I Sec 6e2-1
- Plum Creek Ph I Sec 6E3
- Plum Creek Phase 1 Sec 2c
- Post Oak
- Post Oak Ph 03
- Post Oak Ph 2
- Post Oak Ph 3
- Post Oak Ph 4A
- Post Oak Ph 5A
- Post Oak Phase One
- Post Oak Sub Ph 6
- POST OAK SUBDIVISION PHASE 1
- Prairie On Creek Sec 3a
- Prairie On The Creek
- Prairie On The Creek Sec 1A
- Prairie On The Creek Sec 1B
- Prairie On The Creek Sec 3b
- Quail Meadows
- Quail Meadows Sub
- Quail Ridge Sub
- Ranchitos Of Niederwald
- replat of of lot 5 of 3G ranch
- Rock Ranch
- Rocky Road Ranchettes
- Rolling Meadows
- Rural FM 2001
- Ryans Woods Sub
- S2017 – COOL SPRINGS PHASE III
- S8310 – H G Stokes
- Sage Hollow
- Samuel Little Surv
- SAMUEL LITTLE SURVEY
- Scott Add
- Silverado At Plum Creek
- Silverado At Plum Creek Sec 01b
- Silverado At Plum Creek Sec 02a
- Silverado At Plum Creek Sec 1B
- Silverado At Plum Creek Sec 2a
- Silverado At Plum Creek Sec 2B
- Silverado At Plum Creek Sec 3a
- Silverado Plum Crk Sec 03b
- SOUTHGROVE
- Southlake Ranch
- Southlake Ranch Ph One
- Southlake Ranch Ph Three
- Southlake Ranch Ph Two
- Spring Branch 02 Sec 02
- Spring Branch 02 Sec 04
- Spring Branch II
- Spring Branch II Sec Three
- Spring Branch Ii Sec Two
- Spring Branch Sec 01 A
- Spring Branch Sec 1
- Spring Branch Sec 1-C
- Spring Branch Sec 1-E
- Stagecoach Crossing
- Stagecoach Ph 1
- Stagecoach Ph 2
- Stagecoach Ph 3
- Steeplechase
- Steeplechase Sub Ph II
- Steeplechase Sub Ph Iii Sec 2-A
- Steeplechase Sub Ph Iii Sec 3
- Steeplechase Sub Ph III sec 6
- Studio Estates
- Studio Estates Sec 2A
- Studio Estates Sec 2b
- Sunrise Acres
- Sunset Hills Ph One
- Sunset Hills Ph Two
- TALAVERA
- Talavera Ph 1
- Talavera Ph 2
- The Hill
- The Park At Steeplechase
- The Peninsula at Plum Creek
- The Ridge
- The Villas At Creekside
- The Villas At Creekside Ii
- Trails At Windy Hill Ph 2
- Trails At Windy Hill Ph 5
- Trails Sub Ph 1A
- Trails Sub Ph 1B
- Trails Sub Ph Iia
- Uhland
- Village At Meadow Woods
- Waterleaf Ph A Sec 01
- Waterleaf Ph A Sec 1
- Waterleaf Ph A Sec 2
- Waterleaf Ph A Sec 3A
- Waterleaf Ph A Sec 3B
- Waterleaf Ph A Sec 4
- Waterleaf Ph A Sec 5b
- Waterleaf Ph B Sec 1
- Waterleaf Ph B Sec 2
- Waterleaf Ph B Sec 3a
- Waterleaf Ph B Sec 3b
- Waterleaf Ph B Sec 4
- Waterleaf Ph B Sec 5
- WATERMILL
- Watermill Sub Ph 1
- Waterstone
- Waterstone Crossing
- Waterstone Unit A
- Waterstone Unit C
- Waterstone Village
- Waterstone Village Twnhms
- Wayside Sub Ph 1
- WAYSIDE SUBDIVISION PHASE 1
- Windy Hill Add
- Woodlands Park
- Woodlands Park Ph 1
- Woodlands Park Ph 2
- Woodlands Park Ph 3
- Woodlands Park Ph 4A
- Woodlands Park Ph 4B
- Young & Wood Addition
- Z Hinton Survey
Market Summary
Current real estate data for Single Family in Kyle as of Aug 07, 2026
708
Single Family Listed
113
Avg DOM
180
Avg $ / SqFt
$384,457
Avg List Price
Property Summary
- Located in the Waterleaf Ph A Sec 5B subdivision, 201 Connor Elkins DR Kyle TX is a Single Family for sale in Kyle, TX, 78640. It is listed for $325,000 and features 4 beds, 2 baths, and has approximately 2,014 square feet of living space, and was originally constructed in 2014. The current price per square foot is $161. The average price per square foot for Single Family listings in Kyle is $180. The average listing price for Single Family in Kyle is $384,457. To schedule a showing of MLS#5966872 at 201 Connor Elkins DR in Kyle, TX, contact your Stripe Realty agent at 512-439-2122.
Similar Listings Nearby


201 Connor Elkins DR
Kyle, TX