
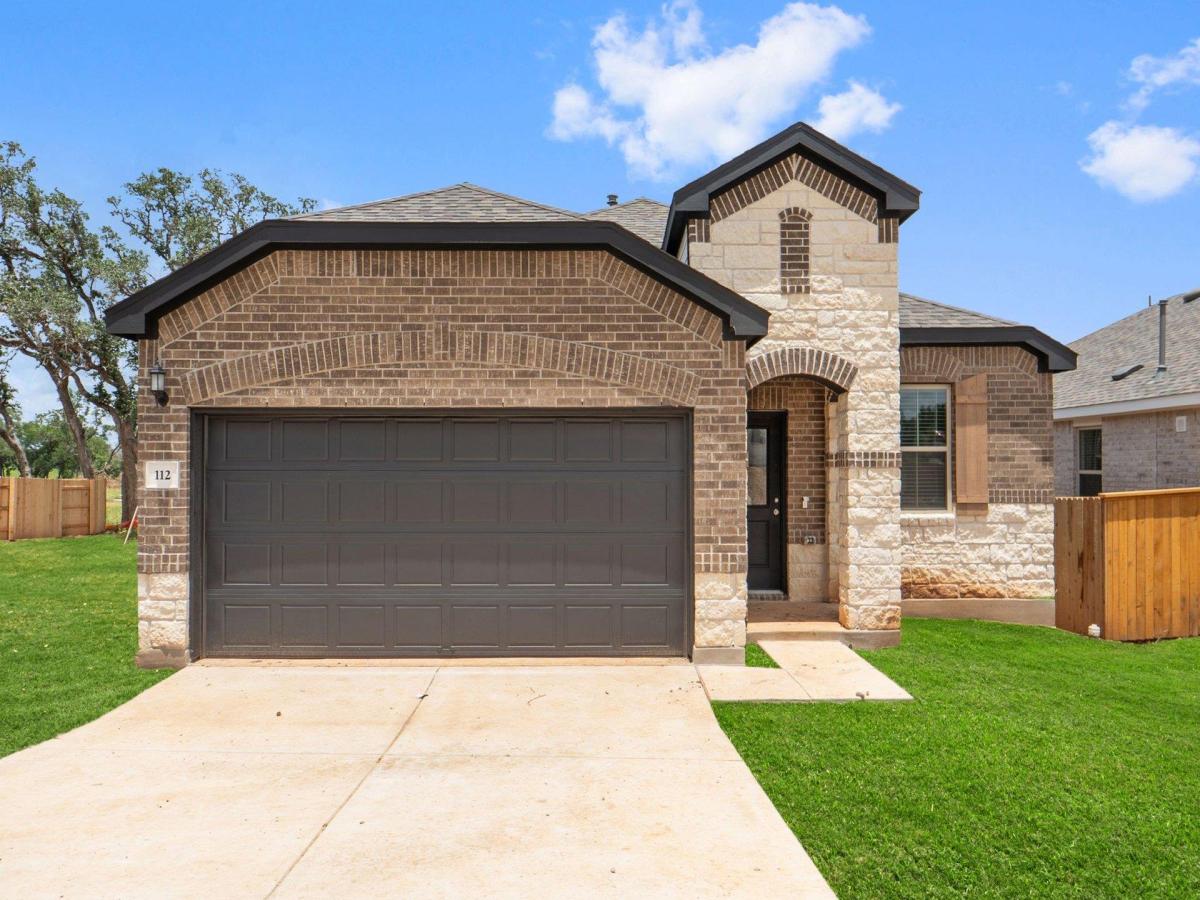
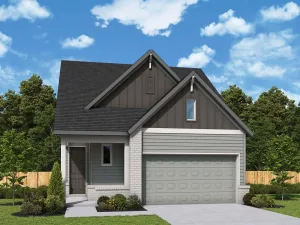
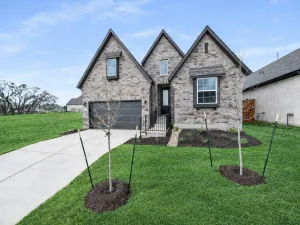
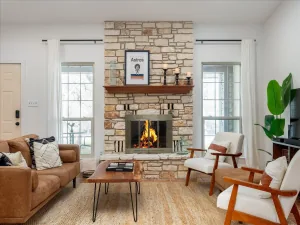
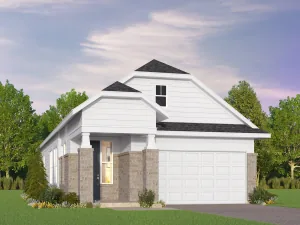
NEW CONSTRUCTION BY PULTE HOMES! Available now! This newly built Hewitt plan by Pulte Homes is a classic favorite known for its thoughtful layout and timeless design. Featuring a brick and stone exterior with exceptional curb appeal, this home is perfectly positioned in the heart of La Cima. Upon entry, you’re welcomed by elegant light, pale oak wood-like flooring that flows seamlessly throughout the entire home with absolutely no carpet. This continuous flooring creates a clean, cohesive feel and enhances both beauty and functionality. Just off the foyer, a dedicated private study offers the perfect space for a home office, library, or flex room. The kitchen is designed to impress with Whirlpool appliances, modern soft gray cabinetry that blends effortlessly with white quartz countertops, and a bright, open layout ideal for everyday living and entertaining. The gathering room is illuminated with four additional bright LED light fixtures, enhancing the space and is wrapped in windows, including window treatments. The private owner’s suite is also surrounded by windows overlooking a beautiful natural oak tree in the backyard. The owner’s bath is thoughtfully appointed with walk-in shower, finished with custom, designer-quality tile to the ceiling. Take in magnificent views of the expansive 45-acre park and lush greenbelt and enjoy everything the La Cima community has to offer. These premium homesites are selling fast, so schedule your private tour of this exceptional new construction home today!
Listing Provided Courtesy of ERA Experts
Property Details
Price:
$331,090
MLS #:
9831889
Status:
Active
Beds:
3
Baths:
2
Type:
Single Family
Subtype:
Single Family Residence
Subdivision:
La Cima
Listed Date:
May 22, 2026
Finished Sq Ft:
1,734
Lot Size:
4,487 sqft / 0.10 acres (approx)
Year Built:
2026
See this Listing
Schools
School District:
SanMarcosCONSISD
Elementary School:
Hernandez
Middle School:
Miller
High School:
San Marcos
Interior
Appliances
Cooktop, Dishwasher, Disposal, ENERGY STAR Qualified Appliances, Gas Cooktop, Gas Range, Ice Maker, Microwave, Range, Stainless Steel Appliance(s), Gas Water Heater
Bathrooms
2 Full Bathrooms
Cooling
Ceiling Fan(s), Central Air, ENERGY STAR Qualified Equipment, Gas
Flooring
Carpet, Tile, Vinyl
Heating
Central, ENERGY STAR Qualified Equipment, Natural Gas
Interior Features
Ceiling Fan(s), High Ceilings, Quartz Counters, Crown Molding, Double Vanity, Electric Dryer Hookup, Eat-in Kitchen, Entrance Foyer, French Doors, In-Law Floorplan, Kitchen Island, No Interior Steps, Open Floorplan, Pantry, Primary Bedroom on Main, Recessed Lighting, Smart Home, Walk-In Closet(s), Washer Hookup, Wired for Data
Levels
One
Main Level Bedrooms
3
Exterior
Accessibility Features
None
Attached Garage YN
1
Community Features
BBQ Pit/Grill, Clubhouse, Cluster Mailbox, Common Grounds, Fitness Center, Park, Picnic Area, Playground, Pool, Sport Court(s)/Facility
Covered Spaces
2
Direction Faces
NE
Exterior Features
None
Fencing
Back Yard, Privacy, Wood
Garage Spaces
2
Lot Features
Interior Lot, Sprinkler – Automatic, Sprinkler – Back Yard, Sprinklers In Front, Sprinkler – Side Yard
New Construction YN
1
Other Structures
None
Parking Features
Attached, Garage, Garage Door Opener, Garage Faces Front
Patio And Porch Features
Covered, Front Porch, Patio
Roof
Composition, Shingle
View
None
Waterfront Features
None
Window Features
Double Pane Windows, ENERGY STAR Qualified Windows, Screens, Tinted Windows
Financial
HOA Fee
$195
HOA Fee Frequency
Quarterly
HOA Includes
Common Area Maintenance
HOA Name
La Cima
Taxes
$1,923
Map
Community
- Address112 Blackfoot Daisy PATH San Marcos TX
- SubdivisionLa Cima
- CitySan Marcos
- CountyHays
- Zip Code78666
Subdivisions in San Marcos
- 1913 Dutton Dr Condominium
- 1913 Dutton Drive Office Condo
- A F Weatherford #1
- A F Weatherford #2
- A G Coers Ii Lot 1 Duplex Geo#33092074
- A M Ramsay
- A0017-2 JUAN M VERAMENDI SURVEY #2
- A0084 – ELIJAH CLARK SURVEY
- A0509 – L S Yeates Surv
- A0606 – A0606 – Joseph C Stevenson Survey
- A173 THOMAS H W FORSITH SURVEY, ACRES 4.00
- Alto
- ANTONIO & MARIA ESNANRIZAR SURVEY
- B & G FULCHER
- B & G Fulcher Surv A-21
- B W Breeding Add
- Bent Tree Condos
- Birmensdorf Farms
- Bishop Crossing Sec 2
- Bishop Crossing Sub Sec 1
- Blanco Gardens
- Blanco Gardens South
- Blanco River Village Condo
- Blanco River Village For Greenway
- Blanco River Village No2 Condo
- Blanco River Village Sec 01
- Blanco River Village Sec One
- Blanco Vista
- Blanco Vista Ph 1-A
- Blanco Vista Ph 3 Sec 1
- Blanco Vista Tr A
- Blanco Vista Tr C Ph 1
- Blanco Vista Tr D
- Blanco Vista Tr E-1
- Blanco Vista Tr E-2
- Blanco Vista Tr E-3
- Blanco Vista Tr G-H
- Blanco Vista Tr I Sec A & School Tr
- Blanco Vista Tr K-1
- Blanco Vista Tr M-1
- Blanco Vista Tr N
- Bracewood Sub
- Briarwood
- Bridle Wood Ranches
- Bridle Wood Ranches Sec 2
- BROOKHOLLOW CLUB ESTATES
- Brown Sub
- C-SH21-AIR
- Carroll & Hofheinz
- Castle Forest
- Castle Forest Sec 2A
- Center Point Court
- Charles Henderson
- Charles Henderson Surv #55 Abs
- Chimney Place
- Chimney Place Ii
- City View
- College Courts
- Commercial
- CONWAY ADDITION SEC IV BLOCK
- Cottonwood Creek
- Cottonwood Creek Ph 1 Sec 1-B
- Cottonwood Creek Ph 1 Sec 1D
- Cottonwood Creek Ph 1 Sec 3
- Cottonwood Creek Ph 1 Sec 4
- Cottonwood Creek Ph 3 Unit 2
- Cottonwood Creek Ph 3 Unit 4
- Cottonwood Creek Ph 3 Unit 5
- Cottonwood Creek Ph 3 Unit 7
- Cottonwood Crk Ph 4 Un 1
- Country Estates Iv
- Cyrus Wickson Survey
- D P Hopkins
- D P Hopkins Ii
- Dan McKie Add 1
- Dan Mckie II
- Deerwood Estates
- Document No. 26009442
- Eaglepoint Sub
- El Camino Real Ph 01 Sec 02
- El Camino Real Ph 1 Sec 2
- El Camino Real Ph 1 Sec 3A
- El Camino Real Ph 1 Sec 3C
- El Camino Real Ph 2 Sec 3
- ELIJAH CLARK
- ENCHANTED RANCH
- Fairlawn Add
- Falcon-Wood
- Falconwood
- Farm Lt
- Feltner Add
- Fox Ridge Ph 1
- G A McNaughton 1st Add
- Garden At Willow Creek
- Glenn Price
- Greendale Add Unit 1
- Guerrero
- Hampton Woods
- Harle & Hofheiz
- High Branch
- Highlands East
- Hills Of Hays Ph 1
- Holland Park Sub
- Hughson Heights
- Hughson Heights 02
- Hughson Heights I
- Hughson Heights Ii
- Hughson Heights Sec 03 C
- Hughson Heights Sec 3
- Hughson Heights Sec 3-B
- Hughson Heights Sec 3-C
- Hunters Hill Sub Sec 2
- J H Combs Add Sec 1
- J M Stone
- J M Stone Add
- J M Veramendi
- JM STONE
- John Frederick Geister
- juan m veramendi
- Juan M Veramendi Surv #2
- JUAN M VERAMENDI SURVEY #2
- Kissing Tree
- Kissing Tree 55+
- Kissing Tree Cottages Condo
- Kissing Tree Villas Condo
- Kutscher Ranch Estates
- La Cima
- La Cima Ph 2 Sec A
- La Cima Ph 2 Sec B
- La Cima Ph 3 Sec A
- La Cima Ph 3 Sec B
- La Cima Ph I Sec 1
- La Cima Ph I Sec 2
- Lime Kiln Acres
- Lindsey & Harvey Add
- Lindsey & Harvey Addn
- Lost River Ranches
- Majestic Estates Sec 1
- Maple Creek Condos
- McCarty Ranch Ph One
- Mill – Mill St Area-Residentia-Mill
- MILLBROOK PARK
- Millbrook Park Ph 2
- Mills Sub
- Morningwood Sec 03
- Morningwood Sec 3
- N L Camp Add
- Oak Heights
- Oak Knoll
- Oak Meadows
- Oak Ridge Estates
- Oakwood Hills Unrec
- Old Post Road Add
- Original Town Of San Marcos
- Park Add
- Park Court at Willowcreek
- Park North Condos
- Parker Sub
- Paso Robles Ph 2B
- Paso Robles Ph 4B-2
- Paso Robles Ph 8A
- Pecan Creek Condo
- Persimmons Creek
- Pinnacle at Cottonwood Creek
- Presa Grande
- Prestage Sub
- Quarry Spgs Sec 1
- Quarry Spgs Sec 2
- Rancho Encino Ph I
- Rancho Ladera
- Rancho Vista
- Rattler Ridge
- Richards Ranch Estates
- Ridge At Stonecliff
- Rio Vista
- Rio Vista Terrace
- Rio Vista Terrace #3
- River Bridge Ranch
- River Hills
- River Hills #2
- Riverside #1
- Rocky Ranch Acres Sec 1
- RURAL NBHD GEO REGION
- s0497- Bishop Crossing Subdivision Sec 1
- S2895 – FARM LOT
- S8578 – Tabor Add
- S9405 – West End Condos
- Saucedo Sub
- Shypenn 1 Sub
- Sky Ridge
- Skyline
- Skyline Ranch
- Southridge Estates Ph #3
- Spring Lake Hills
- Spring Lake Hills #4
- Spring Lake Hills Estates #2
- SUBURBAN OAKS EST
- Suburban Oaks Estate
- Suburban Oaks Estates
- Summer Mountain Ranch Sec 1
- Summer Mountain Ranch Sec 2
- Sunset Acres
- Sunset Oaks
- Sunset Oaks Sec 1 Ph 2
- Sunset Oaks Sec 4 Ph 1B
- Sunset Oaks Sec 4 Ph 3A
- T J Mostyn
- TBD
- Tejas Retreat
- The Blanco River Ranch
- The Countryside
- The Crossing Condos
- The Highlands Sec A
- The Highlands Sec B
- The Highlands Sec C
- The Park At Willow Creek
- The Woodlands
- THOMAS J CHAMBERS SURVEY
- TJ Chambers Surv 04 ABS 02
- Trace
- Trace Sub Pa 13 Sec E
- Trace Sub Pa 1a Sec B
- Trace Sub Pa 1A Sec C
- Trace Sub Pa 1B Sec B
- Trace Sub Pa 1B Sec C
- Trace Sub Pa 2A Sec B
- Trace Sub Pa 2B Sec C
- Trace Sub Pa 2B Sec D
- Trace Sub Pa 2c Sec B
- Trace Sub Pa 6A Sec D
- Trace Sub Sec A Pa 1A Ph A-2
- Trace Sub Sec A Pa 2a Ph A
- Trace Sub Sec A Pa 2b Ph A
- Trace Sub Sec A, Pa 1A Ph A-1
- Trails End Ranch
- Turkey Hollow
- Valley View Sub
- Vantage
- Veramend
- Victory Gardens First Sec
- Village At Springtown Condos
- Vision Park
- West End
- West End Condos
- Westover
- WHISPER
- Whisper 50’s
- Whisper Mixed Use Sub Ph 1A
- Whisper Mixed Use Sub Ph 1B
- Whisper Mixed Use Sub Ph 2
- Whisper South
- Whisper South-Unit 1 Sub
- William Ward
- Willow Creek 4
- Willow Creek Estates Sec 12
- Wm Oelkers
- wonder world East
- Z Williamson #2
- Z Williamson #3
Market Summary
Current real estate data for Single Family in San Marcos as of Nov 04, 2026
433
Single Family Listed
122
Avg DOM
205
Avg $ / SqFt
$442,597
Avg List Price
Property Summary
- Located in the La Cima subdivision, 112 Blackfoot Daisy PATH San Marcos TX is a Single Family for sale in San Marcos, TX, 78666. It is listed for $331,090 and features 3 beds, 2 baths, and has approximately 1,734 square feet of living space, and was originally constructed in 2026. The current price per square foot is $191. The average price per square foot for Single Family listings in San Marcos is $205. The average listing price for Single Family in San Marcos is $442,597. To schedule a showing of MLS#9831889 at 112 Blackfoot Daisy PATH in San Marcos, TX, contact your Stripe Realty agent at 512-439-2122.
Similar Listings Nearby


112 Blackfoot Daisy PATH
San Marcos, TX