
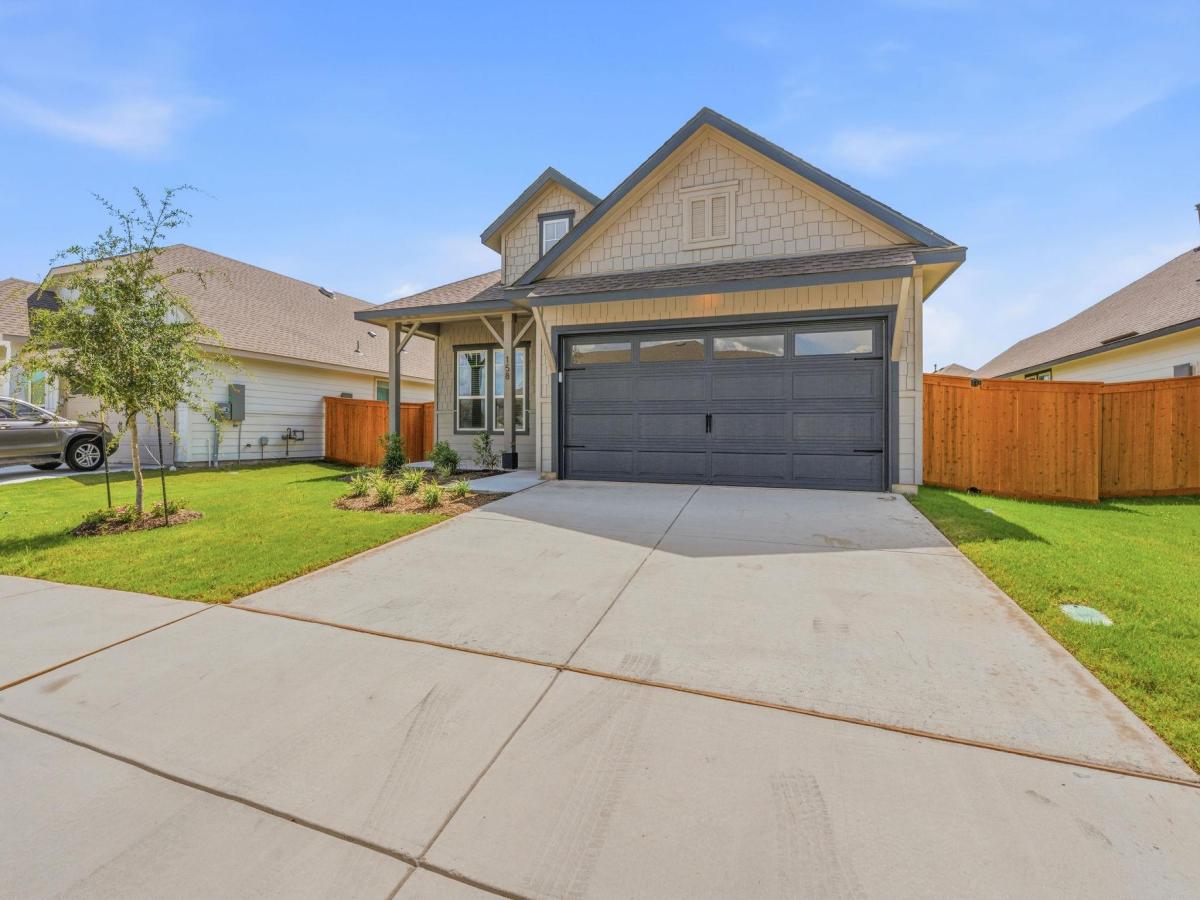
Discover an unparalleled opportunity with the final Chesmar home available in the highly desirable Trace master-planned community. Introducing the Avril floorplan, a meticulously designed single-story haven presenting three bedrooms and two bathrooms of contemporary refinement. From the moment you cross the threshold, an open and inviting foyer sets the stage, guiding you seamlessly into the expansive heart of the home. Bathed in abundant natural light courtesy of a striking wall of windows, the integrated living and dining spaces offer an airy sanctuary perfect for lively entertaining or peaceful relaxation.
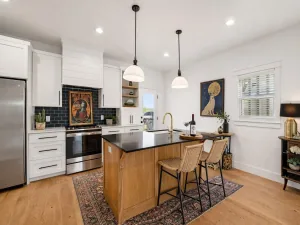
Culinary enthusiasts will be drawn to the gourmet kitchen, anchored by a sprawling central island tailored for casual meals, homework sessions, or hosting guests. This chef-inspired space boasts striking charcoal cabinetry with sleek black hardware, crisp white quartz countertops, a classic subway tile backsplash, and premium stainless steel appliances—including a gas cooktop and built-in wall oven.
The private owner’s suite serves as a tranquil escape, showcasing an elegant tray ceiling and an attached spa-like bathroom complete with an oversized walk-in shower framed by floor-to-ceiling tile, dual vanities, and modern black fixtures. Wood-look tile flooring flows throughout the main living areas, pairing durability with timeless aesthetic appeal. Outside, the home boasts a modern craftsman exterior with shake accent siding, a covered backyard patio, and a fully fenced, expansive green lawn.
Life in the vibrant Trace community delivers an exceptional neighborhood experience, highlighted by a resort-style pool, private clubhouse, sand volleyball courts, multiple parks, and scenic walking trails. Enjoy the perfect balance of a peaceful residential retreat combined with effortless access to local dining, premier shopping, and top-tier schools. This final builder opportunity will not last.
Culinary enthusiasts will be drawn to the gourmet kitchen, anchored by a sprawling central island tailored for casual meals, homework sessions, or hosting guests. This chef-inspired space boasts striking charcoal cabinetry with sleek black hardware, crisp white quartz countertops, a classic subway tile backsplash, and premium stainless steel appliances—including a gas cooktop and built-in wall oven.
The private owner’s suite serves as a tranquil escape, showcasing an elegant tray ceiling and an attached spa-like bathroom complete with an oversized walk-in shower framed by floor-to-ceiling tile, dual vanities, and modern black fixtures. Wood-look tile flooring flows throughout the main living areas, pairing durability with timeless aesthetic appeal. Outside, the home boasts a modern craftsman exterior with shake accent siding, a covered backyard patio, and a fully fenced, expansive green lawn.
Life in the vibrant Trace community delivers an exceptional neighborhood experience, highlighted by a resort-style pool, private clubhouse, sand volleyball courts, multiple parks, and scenic walking trails. Enjoy the perfect balance of a peaceful residential retreat combined with effortless access to local dining, premier shopping, and top-tier schools. This final builder opportunity will not last.
Listing Provided Courtesy of Compass RE Texas, LLC
Property Details
Price:
$295,000
MLS #:
4495582
Status:
Active Under Contract
Beds:
3
Baths:
2
Type:
Single Family
Subtype:
Single Family Residence
Subdivision:
Trace Sub Pa 2B Sec D
Listed Date:
Jun 7, 2026
Finished Sq Ft:
1,542
Lot Size:
6,534 sqft / 0.15 acres (approx)
Year Built:
2025
See this Listing
Schools
School District:
SanMarcosCONSISD
Elementary School:
Rodriguez (San Marcos ISD)
Middle School:
Miller
High School:
San Marcos
Interior
Appliances
Built-In Oven(s), Cooktop, Dishwasher, Disposal, Microwave, Gas Oven, Stainless Steel Appliance(s)
Bathrooms
2 Full Bathrooms
Cooling
Ceiling Fan(s), Central Air, Zoned
Flooring
Carpet, Tile
Heating
Central, Natural Gas, Zoned
Interior Features
Breakfast Bar, Ceiling Fan(s), High Ceilings, Quartz Counters, Electric Dryer Hookup, Eat-in Kitchen, Entrance Foyer, High Speed Internet, Kitchen Island, Multiple Living Areas, Primary Bedroom on Main, Recessed Lighting, Smart Thermostat, Walk-In Closet(s), Washer Hookup, Wired for Data
Levels
One
Main Level Bedrooms
3
Exterior
Accessibility Features
None
Attached Garage YN
1
Community Features
Cluster Mailbox, High Speed Internet, Park, Pet Amenities, Picnic Area, Playground, Pool, Sidewalks, Sport Court(s)/Facility, Street Lights
Covered Spaces
2
Direction Faces
North
Exterior Features
Private Yard, See Remarks
Fencing
Back Yard, Fenced, Privacy, Wood
Garage Spaces
2
Lot Features
Interior Lot, Sprinkler – Back Yard, Sprinklers In Front, Sprinkler – Rain Sensor, Trees-Small (Under 20 Ft)
Other Structures
Residence
Parking Features
Attached, Driveway, Garage, Garage Faces Front
Patio And Porch Features
Covered, Rear Porch
Roof
Composition
View
None
Waterfront Features
None
Window Features
Bay Window(s), Blinds, Double Pane Windows
Financial
HOA Fee
$85
HOA Fee Frequency
Monthly
HOA Includes
See Remarks
HOA Name
Goodwin Management
Map
Community
- Address158 Paul Pena DR San Marcos TX
- SubdivisionTrace Sub Pa 2B Sec D
- CitySan Marcos
- CountyHays
- Zip Code78666
Subdivisions in San Marcos
- 4100-4100
- A G Coers
- A M Ramsay
- A0002 – THOMAS J CHAMBERS SURVEY
- A0147 – HENDERSON CHARLES
- A0173 – Thomas H W Forsith Surv
- A0173 – Thomas H W Forsith Survey
- A0270 – John R King Surv
- A0509 – L S Yeates Surv
- A0581 – A0581 William Perry Survey
- ANTONIO & MARIA ESNANRIZAR SURVEY
- B & G Fulcher Surv A-21
- B W Breeding Add
- Baker Creek Village
- Baynebridge Condos
- Belvin Place
- Bent Tree Condos
- Bishop Crossing Sec 2
- Bishop Crossing Sub Sec 1
- Blanco Gardens
- Blanco River Village Condo
- Blanco River Village Condominiums
- Blanco River Village For Greenway
- Blanco River Village No2 Condo
- Blanco River Village Sec One
- Blanco Valley Ranches
- Blanco Vista
- Blanco Vista Heritage Point
- Blanco Vista Ph 1-A
- Blanco Vista Ph 3 Sec 1
- Blanco Vista Ph 3 Sec 2 & 3
- Blanco Vista Tr 1
- Blanco Vista Tr A
- Blanco Vista Tr C Ph 1
- Blanco Vista Tr D
- Blanco Vista Tr E-1
- Blanco Vista Tr E-2
- Blanco Vista Tr E-3
- Blanco Vista Tr I Sec A & School Tr
- Blanco Vista Tr K-1
- Blanco Vista Tr K-2A
- Blanco Vista Tr M-1
- Blanco Vista Tr O
- Blanco Vista Tr Q Sec 3
- Blanco Vista Tr S-T
- Bracewood Sub
- Bridle Wood Ranches Sec 2
- Bridlewood Ranches
- C D Wallace
- Castle Forest
- Castle Forest Sec 2A
- CCRE Lime Kiln Lot 4
- Cedar Plateau
- Center Point Court
- Charles Henderson
- Chimney Place
- Chimney Place II
- Cimarron Estates
- College Courts
- Cottonwood Creek
- Cottonwood Creek Ph 1 Sec 1-B
- Cottonwood Creek Ph 1 Sec 1-C
- Cottonwood Creek Ph 1 Sec 1D
- Cottonwood Creek Ph 1 Sec 3
- Cottonwood Creek Ph 3 Unit 1
- Cottonwood Creek Ph 3 Unit 2
- Cottonwood Creek Ph 3 Unit 4
- Cottonwood Creek Ph 3 Unit 5
- Cottonwood Creek Ph 3 Unit 6
- Cottonwood Creek Ph 3 Unit 8
- Cottonwood Creek Ph1 Sec2
- Country Estates Iii
- COWAN
- D P Hopkins Ii
- D S Combs Add
- Dan Mckie Add 01
- Dan McKie Add 1
- Dan Mckie II
- Echo Hill
- El Camino Real Ph 1 Sec 1
- El Camino Real Ph 1 Sec 2
- El Camino Real Ph 1 Sec 3A
- El Camino Real Ph 1 Sec 3B
- El Camino Real Ph 2 Sec 1
- El Camino Real Ph 2 Sec 3
- Estates of San Marcos
- Evergreen Acres
- Fairlawn Add
- Falcon-Wood
- Farm Lt
- Flynn Add
- Forest Hills
- Franklin Square
- FULCHER
- Fulcher B & G
- G A Mcnaughton
- G_0870
- G_A0220 – MITCHELL ANDREW
- G_A0274 – ROBIA C
- Garden At Willow Creek
- Gardens At Willow Creek
- Glenn Price
- Greendale Add Unit 1
- Hamilton Hollow Sub
- Hampton Woods
- Hill Country Estates Sec 2
- Hills Of Hays Ph 1
- Hills Of Hays Ph 2
- Hughson Heights
- Hughson Heights I
- Hughson Heights Ii
- Hughson Heights Sec 03 C
- Hughson Heights Sec 3-B
- Hughson Heights Sec 3-C
- HUGHSON HEIGHTS SEC 3C
- Hunter Ridge I
- Hunters Glen
- J R Keith Add Ph 1
- John Scott
- John Williams Surv
- juan m veramendi
- Juan M Veramendi Surv #2
- KINGSWOOD
- Kingswood Sec 1
- Kingswood Sec 2
- Kissing Tree
- Kissing Tree 55+
- Kissing Tree Cottages Condo
- Kissing Tree Villas Condo
- L W Mitchell
- La Cima
- La Cima Ph 2 Sec A
- La Cima Ph 2 Sec B
- La Cima Ph 3 Sec A
- La Cima Ph I Sec 1
- La Cima Ph I Sec 2
- La Cima: 70ft. lots
- Laurel Estates I
- Laurel Estates Ii
- Ledouxs Second
- Lindsey & Harvey Add
- Lively Lane Condo
- Lost River Ranches
- Lydia Glasgow Surv
- Majestic Estates Sec 1
- Millbrook Park
- Millbrook Park Ph 2
- Mockingbird Hills
- Morningwood Sec 1
- Morningwood Sec 2
- Morningwood Sec 3
- N L Camp Add
- Northpoint Sec 1
- Northwest Hills
- Oak Heights
- Oak Meadows
- Oakwood Hills
- Oakwood Hills Unrec
- Old Post Road Add
- Original Town Of San Marcos
- Park Add
- Park Addn
- Park Court At Willow Creek
- Park North Condos
- Park Place
- Paso Robles Ph 2B
- Paso Robles Ph 4F
- Patrick Mcgreal Surv
- Pecan Cove
- Pecan Creek Condo
- Pinnacle at Cottonwood Creek
- Prestage Sub
- Rancho Ladera
- Rancho Vista
- RIO VISTA TERRACE
- Rio Vista Terrace #2
- Rio Vista Terrace #3
- Riverview Estates
- Rocky Ranch Acres Sec 2
- S A & M G Rr
- S F McAllister Add
- S5310 – G A MCNAUGHTON 1ST ADDN
- S8903 – TRACE SUB PA 2B SEC C
- S9195 – VICTORY GARDENS FIRST SECTION
- S9405 – West End Condos
- San Marcos Business Park
- San Marcos Business Park Sec 2
- San Marcos Medpark
- Schleder Park
- Sendera Sub
- SKYLINE RANCH
- South End
- Spring Lake Hills #4
- Stewart Addn
- SUBURBAN OAKS EST
- Suburban Oaks Estate
- Suburban Oaks Estates
- Summer Mountain Ranch Sec 1
- Summer Mountain Ranch Sec 2
- Sunset Acres
- Sunset Oaks
- Sunset Oaks Cottaes
- Sunset Oaks Sec 1 Ph 2
- Sunset Oaks Sec 4 Ph 1A
- Sunset Oaks Sec 4 Ph 1B
- SUR: S A & M G RR
- T J Mostyn
- Tarod Philip Town Homes Sec 1
- The Blanco River Ranch
- The Countryside
- The Highlands Sec A
- The Highlands Sec B
- The Highlands Sec C
- The Park At Willow Creek
- The Retreat On Willow Creek Ph 1
- The Retreat On Willow Creek Ph 3
- The Retreat On Willow Creek Ph 4
- The Settlement
- THOMAS G MCGEHEE SURVEY
- Thomas J Chambers
- Thomas J Chambers Surv
- Thomas Oaks
- TRACE
- Trace Area 6B Sec D
- Trace Sub Pa 1A Sec B
- Trace Sub Pa 1A Sec C
- Trace Sub Pa 1B Sec B
- Trace Sub Pa 2A Sec B
- Trace Sub Pa 2b Sec B
- Trace Sub Pa 2B Sec D
- Trace Sub Pa 2C Sec B
- Trace Sub Sec A Pa 1A Ph A-2
- Trace Sub Sec A Pa 2B Ph A
- Trace Sub Sec A, Pa 2A Ph A
- Trails End Ranch
- Turkey Hollow
- Valley View Ranch
- Valley View Sub
- Valley View West
- Victory Gardens First Sec
- Village At Springtown Condos
- Village Two At Mockingbird Hill
- Vista de los Santos
- Vista De Los Santos Ph 1
- Vista De Los Santos Ph 2
- Wahl Farms
- Wahl Farms Subd.
- Weatherford Heights
- West End Condos
- Westover
- Whisper
- Whisper Mixed Use Sub Ph 1A
- Whisper Mixed Use Sub Ph 1B
- Whisper Mixed Use Sub Ph 2
- Whisper Residential
- WHISPER SOUTH
- William Pettus Two-League Gran
- WILLOW CREEK
- Willow Creek 3
- Willow Creek 6
- Willow Creek Estates Sec 10-B
- Willow Creek Estates Sec 11
- Willow Creek Estates Sec 12
- Willow Creek I
- Willow Spgs Center
- Windmill Add
- Z Williamson #3
Market Summary
Current real estate data for Single Family in San Marcos as of Sep 19, 2026
454
Single Family Listed
110
Avg DOM
206
Avg $ / SqFt
$442,697
Avg List Price
Property Summary
- Located in the Trace Sub Pa 2B Sec D subdivision, 158 Paul Pena DR San Marcos TX is a Single Family for sale in San Marcos, TX, 78666. It is listed for $295,000 and features 3 beds, 2 baths, and has approximately 1,542 square feet of living space, and was originally constructed in 2025. The current price per square foot is $191. The average price per square foot for Single Family listings in San Marcos is $206. The average listing price for Single Family in San Marcos is $442,697. To schedule a showing of MLS#4495582 at 158 Paul Pena DR in San Marcos, TX, contact your Stripe Realty agent at 512-439-2122.
Similar Listings Nearby


158 Paul Pena DR
San Marcos, TX