
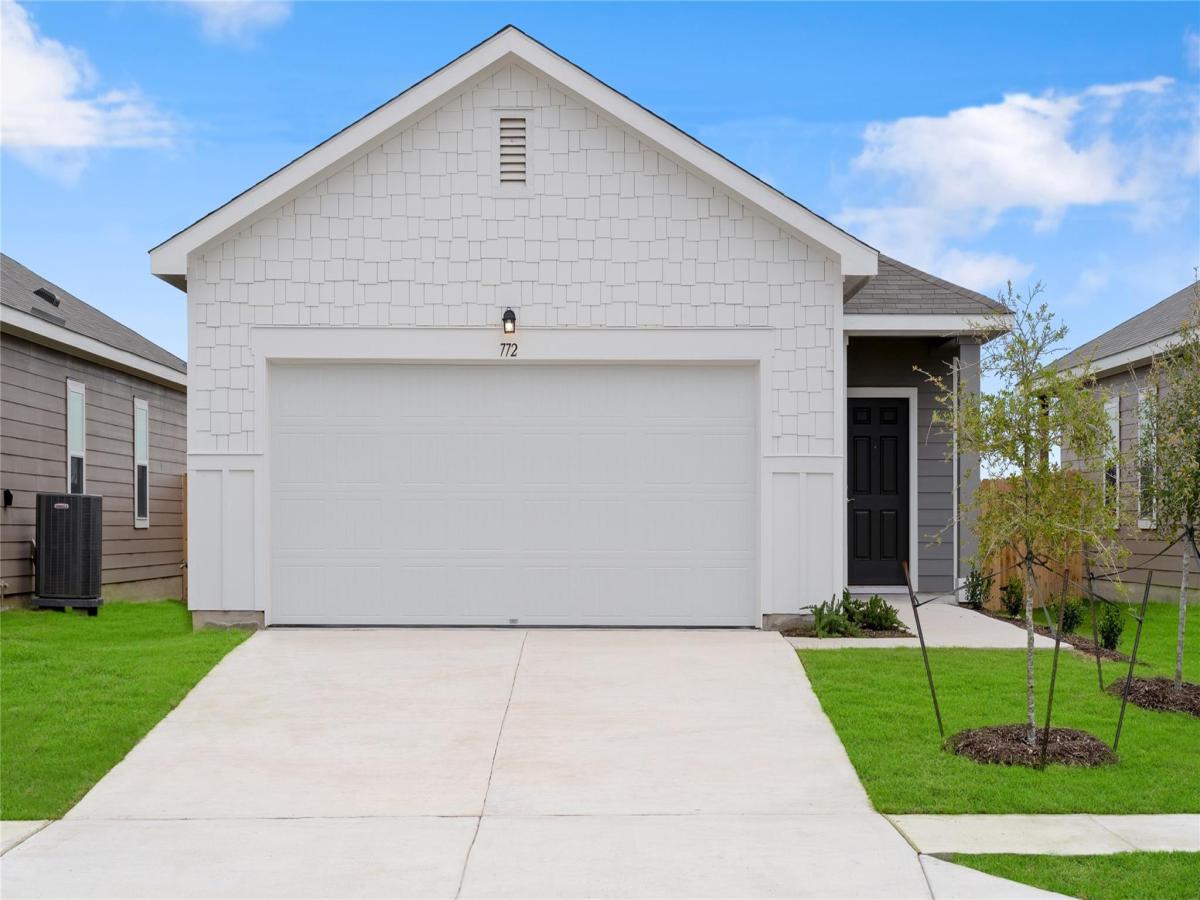
Step through the front porch into a foyer that leads to two bedrooms and a full bath near the front of the home. A coat closet and linen storage are conveniently located just off the hallway. At the center of the home, the kitchen opens to the family room, creating a connected and inviting main living area. The private primary suite is situated at the back of the home and features a walk-in closet and en-suite bath. A covered patio is accessible from the family room, and the two-car garage connects to the home through a hallway near the secondary bedrooms.
Listing Provided Courtesy of ERA Experts
Property Details
Price:
$256,593
MLS #:
4637491
Status:
Pending
Beds:
3
Baths:
2
Type:
Single Family
Subtype:
Single Family Residence
Subdivision:
Elm Park
Listed Date:
Jun 15, 2026
Finished Sq Ft:
1,200
Lot Size:
4,678 sqft / 0.11 acres (approx)
Year Built:
2026
See this Listing
Schools
School District:
Del Valle ISD
Elementary School:
Hornsby-Dunlap
Middle School:
Dailey
High School:
Del Valle
Interior
Appliances
Dishwasher, Disposal, Electric Cooktop, Ice Maker, Microwave, Refrigerator, Stainless Steel Appliance(s), Washer/Dryer, Electric Water Heater
Bathrooms
2 Full Bathrooms
Cooling
Central Air, Electric
Flooring
Carpet, Vinyl
Heating
Central, Electric
Interior Features
Electric Dryer Hookup, Entrance Foyer, Open Floorplan, Primary Bedroom on Main, Recessed Lighting, Washer Hookup
Levels
One
Main Level Bedrooms
3
Exterior
Accessibility Features
None
Attached Garage YN
1
Community Features
Cluster Mailbox, Playground, Pool, Sport Court(s)/Facility
Covered Spaces
2
Direction Faces
North
Exterior Features
None
Fencing
Back Yard, Fenced, Privacy, Wood
Garage Spaces
2
Lot Features
Sprinkler – Automatic, Sprinkler – Back Yard, Sprinklers In Front, Sprinkler – Side Yard
New Construction YN
1
Other Structures
None
Parking Features
Attached, Garage Faces Front
Patio And Porch Features
None
Roof
Composition, Shingle
View
None
Waterfront Features
None
Window Features
Double Pane Windows, Screens
Financial
HOA Fee
$36
HOA Fee Frequency
Monthly
HOA Includes
Common Area Maintenance
HOA Name
Elm Park Residential Community HOA
Map
Community
- Address16033 Narcissus WAY Austin TX
- SubdivisionElm Park
- CityAustin
- CountyTravis
- Zip Code78725
Market Summary
Current real estate data for Single Family in Austin as of Sep 19, 2026
3,871
Single Family Listed
92
Avg DOM
373
Avg $ / SqFt
$961,768
Avg List Price
Property Summary
- Located in the Elm Park subdivision, 16033 Narcissus WAY Austin TX is a Single Family for sale in Austin, TX, 78725. It is listed for $256,593 and features 3 beds, 2 baths, and has approximately 1,200 square feet of living space, and was originally constructed in 2026. The current price per square foot is $214. The average price per square foot for Single Family listings in Austin is $373. The average listing price for Single Family in Austin is $961,768. To schedule a showing of MLS#4637491 at 16033 Narcissus WAY in Austin, TX, contact your Stripe Realty agent at 512-439-2122.
Similar Listings Nearby



16033 Narcissus WAY
Austin, TX