
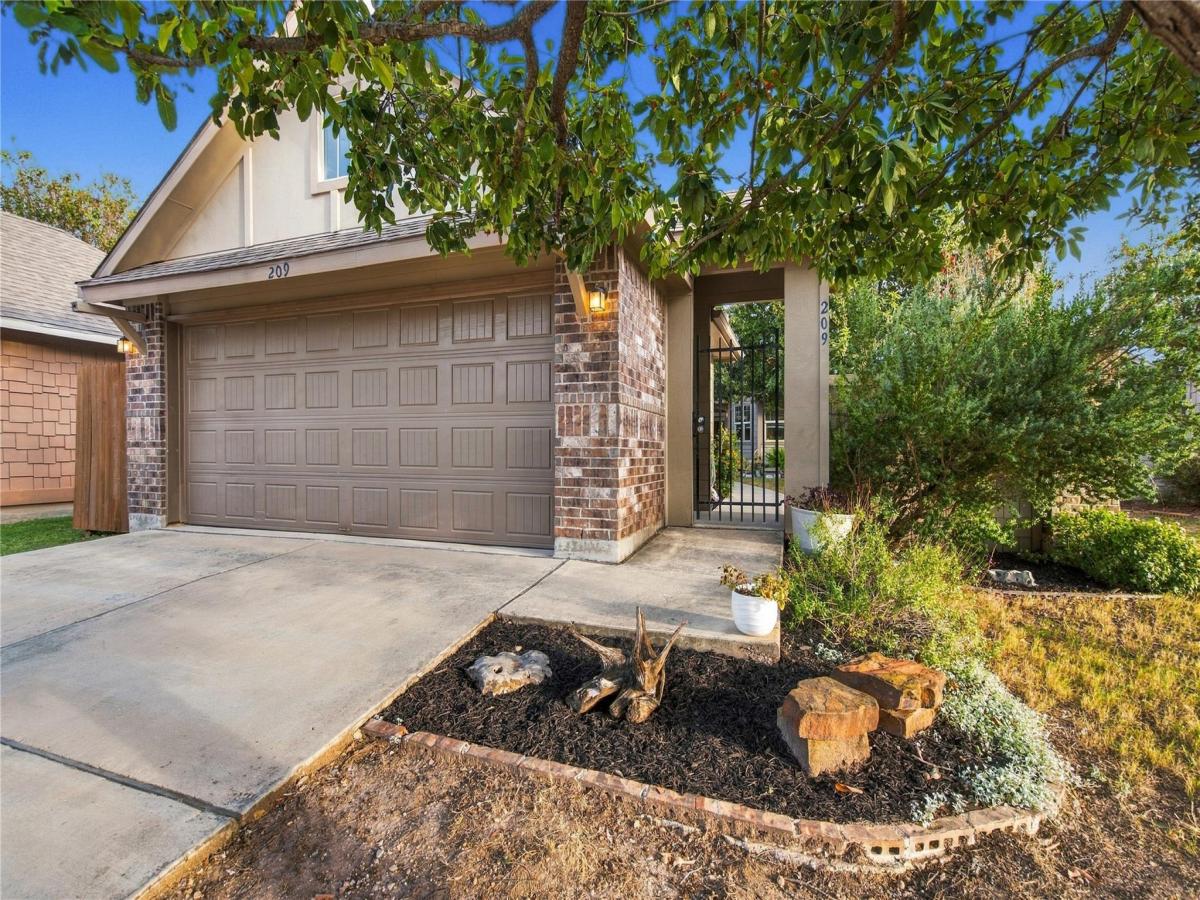
Welcome to this charming 3-bedroom, 2-bath home offering 1,565 sq ft of thoughtfully designed living space in the desirable Blanco Vista community. One of the home’s most unique features is its courtyard-style design featuring not one, but two front yards, plus a backyard! A detached 2-car garage sits at the front of the property with overhead garage doors opening to the front of the house and the courtyard for easy access to both yards. An additional spacious lawn and covered patio sit just outside the home’s front door in the courtyard, creating a private outdoor retreat.
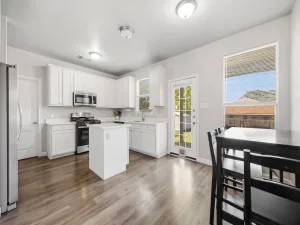
Inside, vaulted ceilings and an open-concept layout create a spacious and welcoming atmosphere. The kitchen features granite countertops, rich dark cabinetry, stainless steel appliances, a gas range, a Bosch dishwasher, abundant counter space and cabinetry, and a dedicated coffee bar or prep area. LVP flooring flows through the main areas of the home, with new carpet installed in October 2026 in all of the bedrooms.
The spacious primary suite offers two closets and an ensuite bathroom with an oversized walk-in shower. Additional features include a water softener, updated fencing along one side, shelving, a handmade workbench in the garage, and an attached storage shed in the backyard. A beautiful rock wall adds character to the backyard, which also features a TexStar peach tree, Celeste fig tree, two varieties of blackberry vines, and a raised garden bed.
Located within walking distance to the community pool, this home offers easy access to Blanco Vista’s amenities, including a junior Olympic-size pool, splash pad, parks, walking trails, and nearby Blanco River access at Five Mile Dam Park. The neighborhood is also home to nearby Blanco Vista Elementary, part of Hays CISD. With San Marcos and Kyle just minutes away, shopping, dining, and entertainment are all within easy reach, offering the perfect balance of privacy, convenience, and community living.
Inside, vaulted ceilings and an open-concept layout create a spacious and welcoming atmosphere. The kitchen features granite countertops, rich dark cabinetry, stainless steel appliances, a gas range, a Bosch dishwasher, abundant counter space and cabinetry, and a dedicated coffee bar or prep area. LVP flooring flows through the main areas of the home, with new carpet installed in October 2026 in all of the bedrooms.
The spacious primary suite offers two closets and an ensuite bathroom with an oversized walk-in shower. Additional features include a water softener, updated fencing along one side, shelving, a handmade workbench in the garage, and an attached storage shed in the backyard. A beautiful rock wall adds character to the backyard, which also features a TexStar peach tree, Celeste fig tree, two varieties of blackberry vines, and a raised garden bed.
Located within walking distance to the community pool, this home offers easy access to Blanco Vista’s amenities, including a junior Olympic-size pool, splash pad, parks, walking trails, and nearby Blanco River access at Five Mile Dam Park. The neighborhood is also home to nearby Blanco Vista Elementary, part of Hays CISD. With San Marcos and Kyle just minutes away, shopping, dining, and entertainment are all within easy reach, offering the perfect balance of privacy, convenience, and community living.
Listing Provided Courtesy of NestHaven Properties
Property Details
Price:
$295,000
MLS #:
7382153
Status:
Active
Beds:
3
Baths:
2
Type:
Single Family
Subtype:
Single Family Residence
Subdivision:
Blanco Vista Ph 3 Sec 1
Listed Date:
Oct 29, 2026
Finished Sq Ft:
1,565
Lot Size:
6,447 sqft / 0.15 acres (approx)
Year Built:
2014
See this Listing
Schools
School District:
HaysCONSISD
Elementary School:
Blanco Vista Elem
Middle School:
Laura B Wallace
High School:
Lehman
Interior
Appliances
Dishwasher, Dryer, Gas Range, Microwave, Washer, WaterSoftener
Bathrooms
2 Full Bathrooms
Cooling
Central Air
Flooring
Carpet, Vinyl
Heating
Central
Interior Features
Breakfast Bar, Primary Bedroom on Main, Walk-In Closet(s)
Levels
One
Main Level Bedrooms
3
Exterior
Accessibility Features
None
Community Features
Common Grounds, Park, Playground, Pool
Covered Spaces
2
Direction Faces
NW
Exterior Features
Exterior Steps, Gutters Partial, See Remarks
Fencing
Fenced, Masonry, Privacy, Stone, Wood
Garage Spaces
2
Lot Features
Trees-Small (Under 20 Ft)
Other Structures
None
Parking Features
Detached, Garage Door Opener, Garage Faces Front
Patio And Porch Features
Covered, Front Porch, Patio, Rear Porch, Terrace
Roof
Composition
Spa Features
None
View
None
Waterfront Features
None
Window Features
Window Treatments
Financial
HOA Fee
$115
HOA Fee Frequency
Quarterly
HOA Includes
Common Area Maintenance
HOA Name
Blanco Vista HOA
Taxes
$6,487
Map
Community
- Address209 Rock Bluff LN San Marcos TX
- SubdivisionBlanco Vista Ph 3 Sec 1
- CitySan Marcos
- CountyHays
- Zip Code78666
Subdivisions in San Marcos
- 1913 Dutton Dr Condominium
- 1913 Dutton Drive Office Condo
- A F Weatherford #1
- A F Weatherford #2
- A G Coers Ii Lot 1 Duplex Geo#33092074
- A M Ramsay
- A0017-2 JUAN M VERAMENDI SURVEY #2
- A0084 – ELIJAH CLARK SURVEY
- A0509 – L S Yeates Surv
- A0606 – A0606 – Joseph C Stevenson Survey
- A173 THOMAS H W FORSITH SURVEY, ACRES 4.00
- Alto
- ANTONIO & MARIA ESNANRIZAR SURVEY
- B & G FULCHER
- B & G Fulcher Surv A-21
- B W Breeding Add
- Bent Tree Condos
- Birmensdorf Farms
- Bishop Crossing Sec 2
- Bishop Crossing Sub Sec 1
- Blanco Gardens
- Blanco Gardens South
- Blanco River Village Condo
- Blanco River Village For Greenway
- Blanco River Village No2 Condo
- Blanco River Village Sec 01
- Blanco River Village Sec One
- Blanco Vista
- Blanco Vista Ph 1-A
- Blanco Vista Ph 3 Sec 1
- Blanco Vista Tr A
- Blanco Vista Tr C Ph 1
- Blanco Vista Tr D
- Blanco Vista Tr E-1
- Blanco Vista Tr E-2
- Blanco Vista Tr E-3
- Blanco Vista Tr G-H
- Blanco Vista Tr I Sec A & School Tr
- Blanco Vista Tr K-1
- Blanco Vista Tr M-1
- Blanco Vista Tr N
- Bracewood Sub
- Briarwood
- Bridle Wood Ranches
- Bridle Wood Ranches Sec 2
- BROOKHOLLOW CLUB ESTATES
- Brown Sub
- C-SH21-AIR
- Carroll & Hofheinz
- Castle Forest
- Castle Forest Sec 2A
- Center Point Court
- Charles Henderson
- Charles Henderson Surv #55 Abs
- Chimney Place
- Chimney Place Ii
- City View
- College Courts
- Commercial
- CONWAY ADDITION SEC IV BLOCK
- Cottonwood Creek
- Cottonwood Creek Ph 1 Sec 1-B
- Cottonwood Creek Ph 1 Sec 1D
- Cottonwood Creek Ph 1 Sec 3
- Cottonwood Creek Ph 1 Sec 4
- Cottonwood Creek Ph 3 Unit 2
- Cottonwood Creek Ph 3 Unit 4
- Cottonwood Creek Ph 3 Unit 5
- Cottonwood Creek Ph 3 Unit 7
- Cottonwood Crk Ph 4 Un 1
- Country Estates Iv
- Cyrus Wickson Survey
- D P Hopkins
- D P Hopkins Ii
- Dan McKie Add 1
- Dan Mckie II
- Deerwood Estates
- Document No. 26009442
- Eaglepoint Sub
- El Camino Real Ph 01 Sec 02
- El Camino Real Ph 1 Sec 2
- El Camino Real Ph 1 Sec 3A
- El Camino Real Ph 1 Sec 3C
- El Camino Real Ph 2 Sec 3
- ELIJAH CLARK
- ENCHANTED RANCH
- Fairlawn Add
- Falcon-Wood
- Falconwood
- Farm Lt
- Feltner Add
- Fox Ridge Ph 1
- G A McNaughton 1st Add
- Garden At Willow Creek
- Glenn Price
- Greendale Add Unit 1
- Guerrero
- Hampton Woods
- Harle & Hofheiz
- High Branch
- Highlands East
- Hills Of Hays Ph 1
- Holland Park Sub
- Hughson Heights
- Hughson Heights 02
- Hughson Heights I
- Hughson Heights Ii
- Hughson Heights Sec 03 C
- Hughson Heights Sec 3
- Hughson Heights Sec 3-B
- Hughson Heights Sec 3-C
- Hunters Hill Sub Sec 2
- J H Combs Add Sec 1
- J M Stone
- J M Stone Add
- J M Veramendi
- JM STONE
- John Frederick Geister
- juan m veramendi
- Juan M Veramendi Surv #2
- JUAN M VERAMENDI SURVEY #2
- Kissing Tree
- Kissing Tree 55+
- Kissing Tree Cottages Condo
- Kissing Tree Villas Condo
- Kutscher Ranch Estates
- La Cima
- La Cima Ph 2 Sec A
- La Cima Ph 2 Sec B
- La Cima Ph 3 Sec A
- La Cima Ph 3 Sec B
- La Cima Ph I Sec 1
- La Cima Ph I Sec 2
- Lime Kiln Acres
- Lindsey & Harvey Add
- Lindsey & Harvey Addn
- Lost River Ranches
- Majestic Estates Sec 1
- Maple Creek Condos
- McCarty Ranch Ph One
- Mill – Mill St Area-Residentia-Mill
- MILLBROOK PARK
- Millbrook Park Ph 2
- Mills Sub
- Morningwood Sec 03
- Morningwood Sec 3
- N L Camp Add
- Oak Heights
- Oak Knoll
- Oak Meadows
- Oak Ridge Estates
- Oakwood Hills Unrec
- Old Post Road Add
- Original Town Of San Marcos
- Park Add
- Park Court at Willowcreek
- Park North Condos
- Parker Sub
- Paso Robles Ph 2B
- Paso Robles Ph 4B-2
- Paso Robles Ph 8A
- Pecan Creek Condo
- Persimmons Creek
- Pinnacle at Cottonwood Creek
- Presa Grande
- Prestage Sub
- Quarry Spgs Sec 1
- Quarry Spgs Sec 2
- Rancho Encino Ph I
- Rancho Ladera
- Rancho Vista
- Rattler Ridge
- Richards Ranch Estates
- Ridge At Stonecliff
- Rio Vista
- Rio Vista Terrace
- Rio Vista Terrace #3
- River Bridge Ranch
- River Hills
- River Hills #2
- Riverside #1
- Rocky Ranch Acres Sec 1
- RURAL NBHD GEO REGION
- s0497- Bishop Crossing Subdivision Sec 1
- S2895 – FARM LOT
- S8578 – Tabor Add
- S9405 – West End Condos
- Saucedo Sub
- Shypenn 1 Sub
- Sky Ridge
- Skyline
- Skyline Ranch
- Southridge Estates Ph #3
- Spring Lake Hills
- Spring Lake Hills #4
- Spring Lake Hills Estates #2
- SUBURBAN OAKS EST
- Suburban Oaks Estate
- Suburban Oaks Estates
- Summer Mountain Ranch Sec 1
- Summer Mountain Ranch Sec 2
- Sunset Acres
- Sunset Oaks
- Sunset Oaks Sec 1 Ph 2
- Sunset Oaks Sec 4 Ph 1B
- Sunset Oaks Sec 4 Ph 3A
- T J Mostyn
- TBD
- Tejas Retreat
- The Blanco River Ranch
- The Countryside
- The Crossing Condos
- The Highlands Sec A
- The Highlands Sec B
- The Highlands Sec C
- The Park At Willow Creek
- The Woodlands
- THOMAS J CHAMBERS SURVEY
- TJ Chambers Surv 04 ABS 02
- Trace
- Trace Sub Pa 13 Sec E
- Trace Sub Pa 1a Sec B
- Trace Sub Pa 1A Sec C
- Trace Sub Pa 1B Sec B
- Trace Sub Pa 1B Sec C
- Trace Sub Pa 2A Sec B
- Trace Sub Pa 2B Sec C
- Trace Sub Pa 2B Sec D
- Trace Sub Pa 2c Sec B
- Trace Sub Pa 6A Sec D
- Trace Sub Sec A Pa 1A Ph A-2
- Trace Sub Sec A Pa 2a Ph A
- Trace Sub Sec A Pa 2b Ph A
- Trace Sub Sec A, Pa 1A Ph A-1
- Trails End Ranch
- Turkey Hollow
- Valley View Sub
- Vantage
- Veramend
- Victory Gardens First Sec
- Village At Springtown Condos
- Vision Park
- West End
- West End Condos
- Westover
- WHISPER
- Whisper 50’s
- Whisper Mixed Use Sub Ph 1A
- Whisper Mixed Use Sub Ph 1B
- Whisper Mixed Use Sub Ph 2
- Whisper South
- Whisper South-Unit 1 Sub
- William Ward
- Willow Creek 4
- Willow Creek Estates Sec 12
- Wm Oelkers
- wonder world East
- Z Williamson #2
- Z Williamson #3
Market Summary
Current real estate data for Single Family in San Marcos as of Nov 03, 2026
433
Single Family Listed
121
Avg DOM
205
Avg $ / SqFt
$442,597
Avg List Price
Property Summary
- Located in the Blanco Vista Ph 3 Sec 1 subdivision, 209 Rock Bluff LN San Marcos TX is a Single Family for sale in San Marcos, TX, 78666. It is listed for $295,000 and features 3 beds, 2 baths, and has approximately 1,565 square feet of living space, and was originally constructed in 2014. The current price per square foot is $188. The average price per square foot for Single Family listings in San Marcos is $205. The average listing price for Single Family in San Marcos is $442,597. To schedule a showing of MLS#7382153 at 209 Rock Bluff LN in San Marcos, TX, contact your Stripe Realty agent at 512-439-2122.
Similar Listings Nearby


209 Rock Bluff LN
San Marcos, TX